Since your room gets plenty of sunlight your color options are quite broad.Since your room gets plenty of sunlight your color options are quite broad.
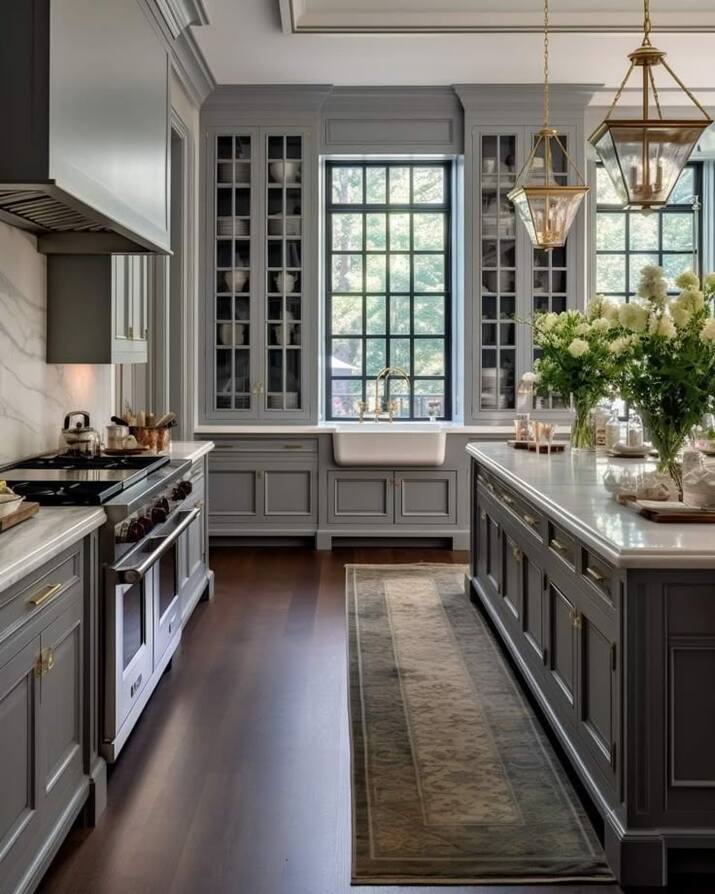
For your main color, we chose to use gray because it is neutral and seen as elegant and classy. It compliments many colors such as white, blue, and yellow and works well as part of a color scheme in any room.
Use an eggshell finish paint which has a very light touch of shine (similar texture to an eggshell as implied by its name). This finish is very often used for walls and is more durable and easier to clean than matte finish
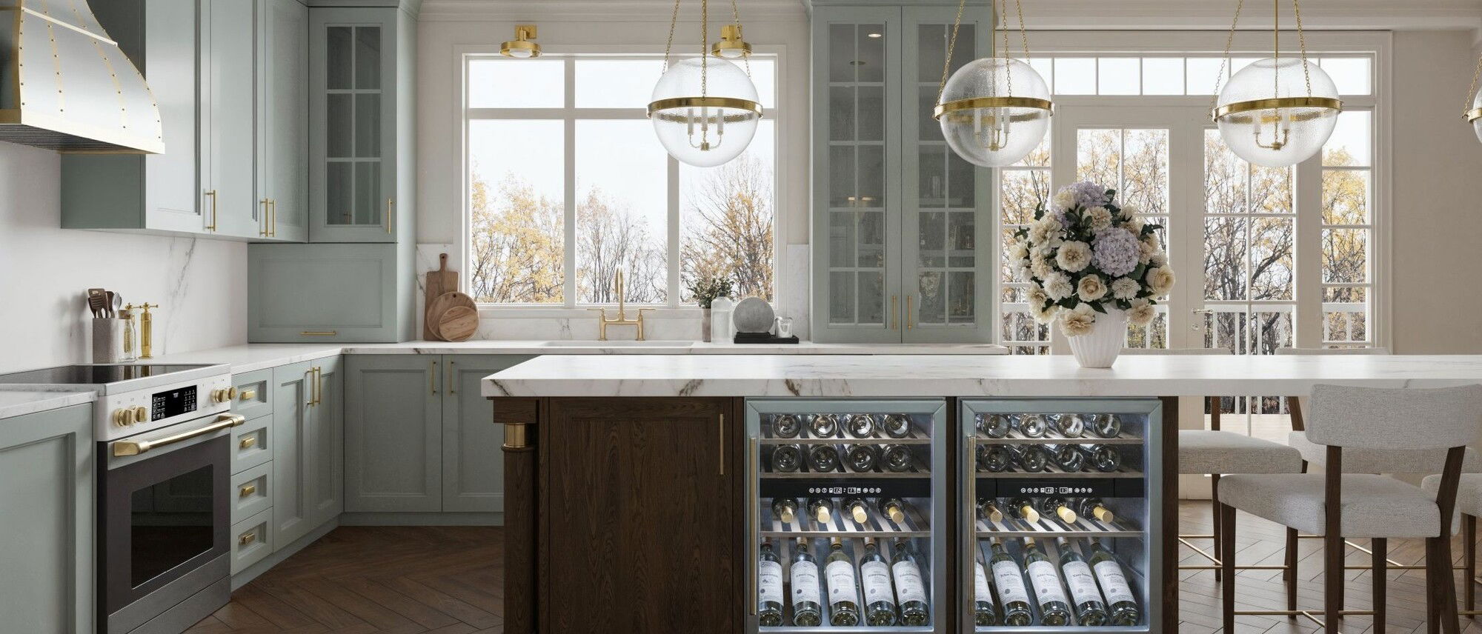
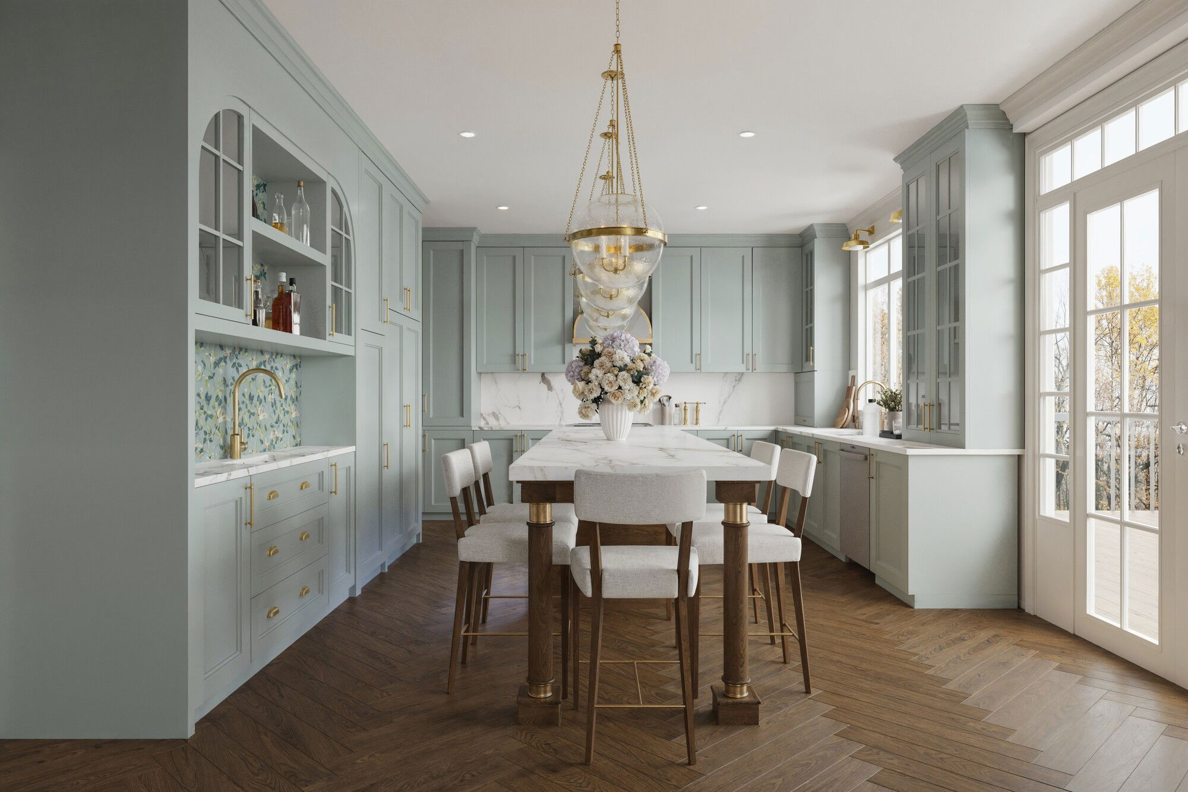
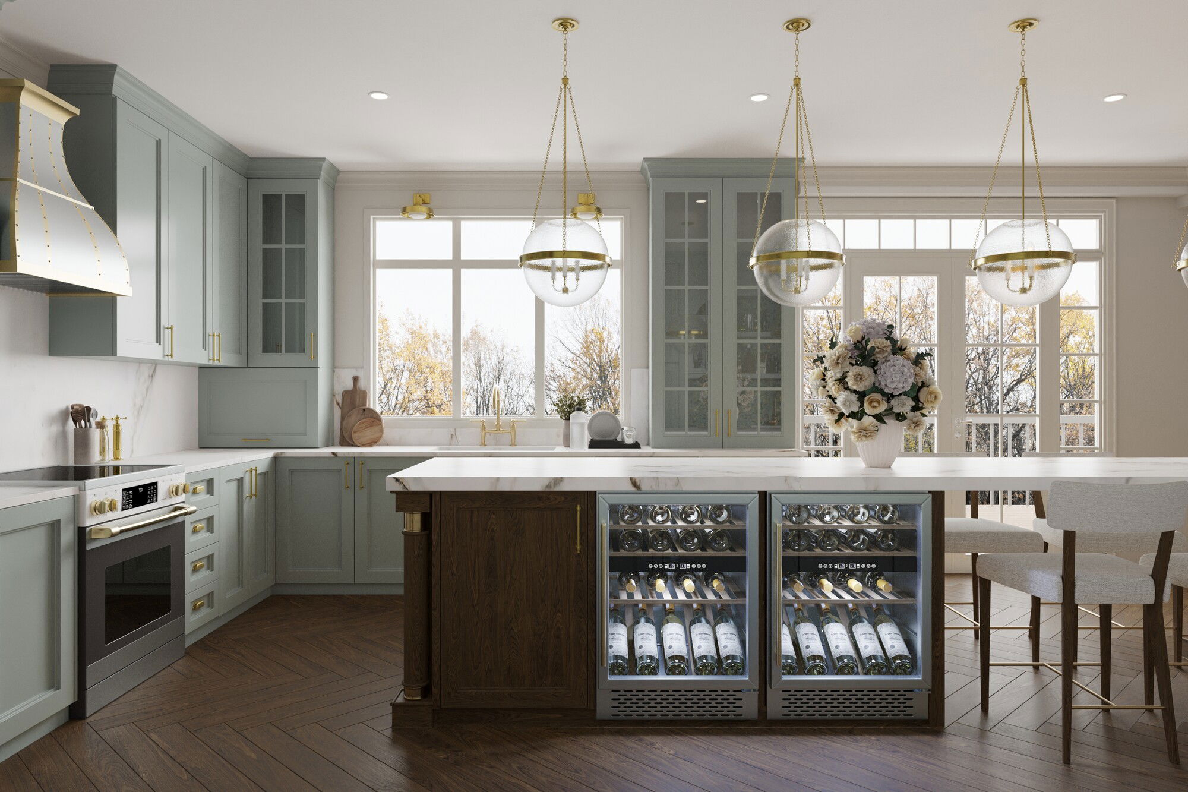
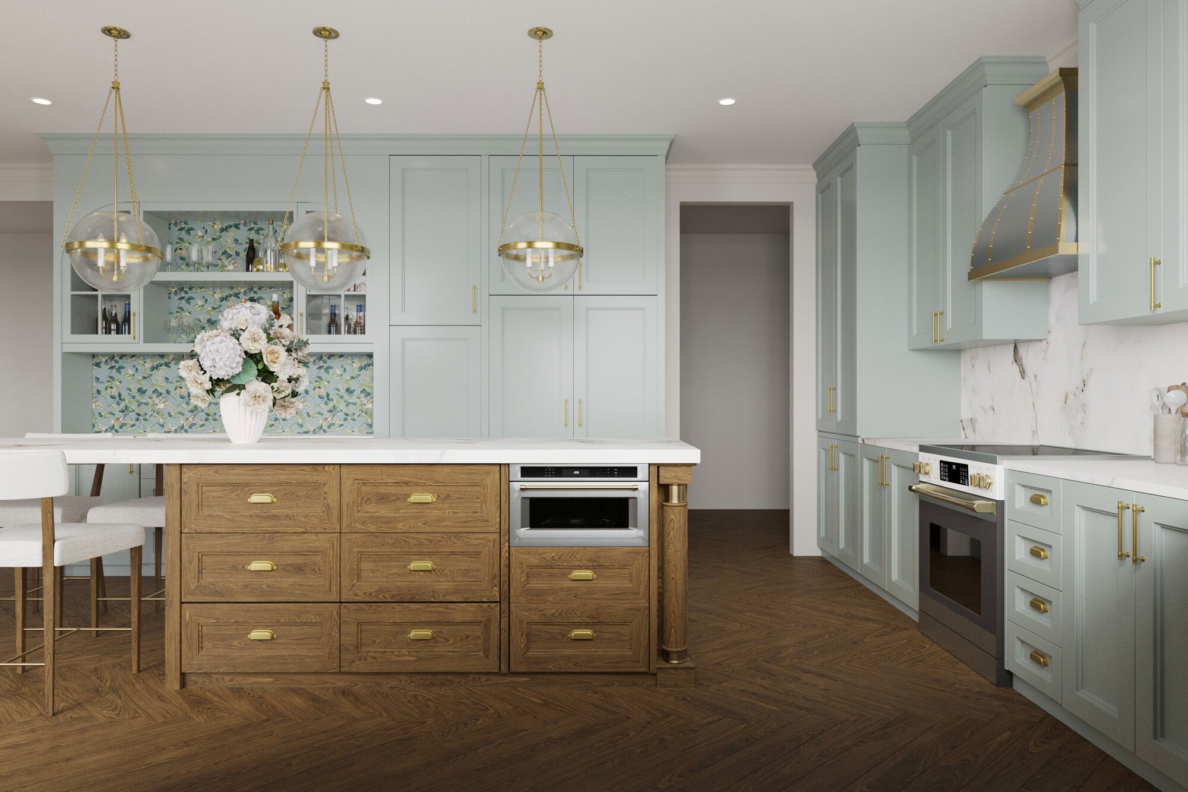
Parisian Traditional Kitchen Renovation
Decorilla Designer: Sierra G. | Client: Carolina



Overall Budget:
$12,000
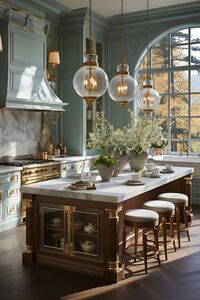
Inspiration:
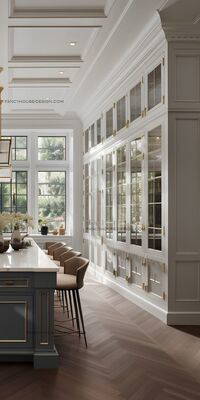
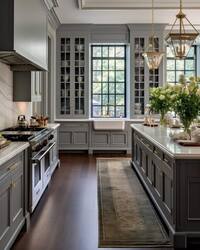
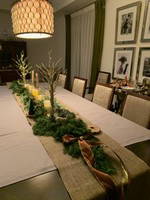
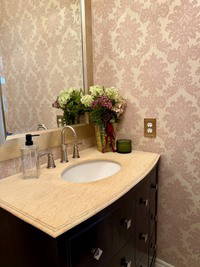
Non-Project Room Photos:
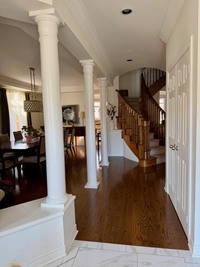
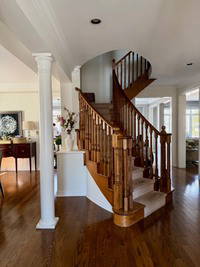
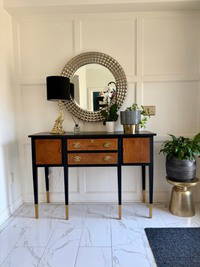
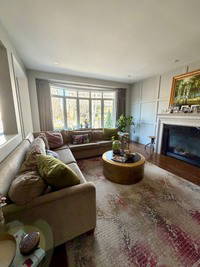
Project Title:
Parisian Traditional Kitchen Renovation
Project Description:
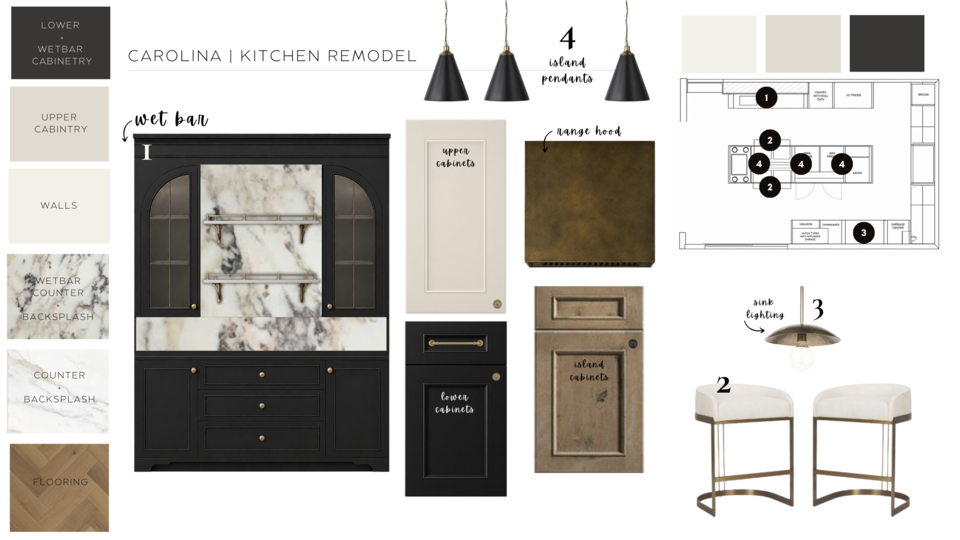
I am renovating my kitchen and already have a finalized layout from our kitchen renovation company. I am not looking for help with layout or cabinetry design (though construction hasn't started so I am open to suggestions), but rather for the overall aesthetic direction and finish selections. My budget is for decorating the kitchen (fixtures, hardware, stools etc) not the entire kitchen reno budget.
I would like support with:
* Paint palette for the full space
* Cabinet colour(s) and finish direction
* Hardware selection (style, size, finish)
* Countertop and backsplash suggestions (prefer when the countertop runs up to the backsplash)
* Lighting (pendants over the island and fixture over the sink)
* Bar stool selection (5 seats at a large island)
* Wet bar design and styling
* For future: Ensuring cohesion between kitchen, dining, and family room
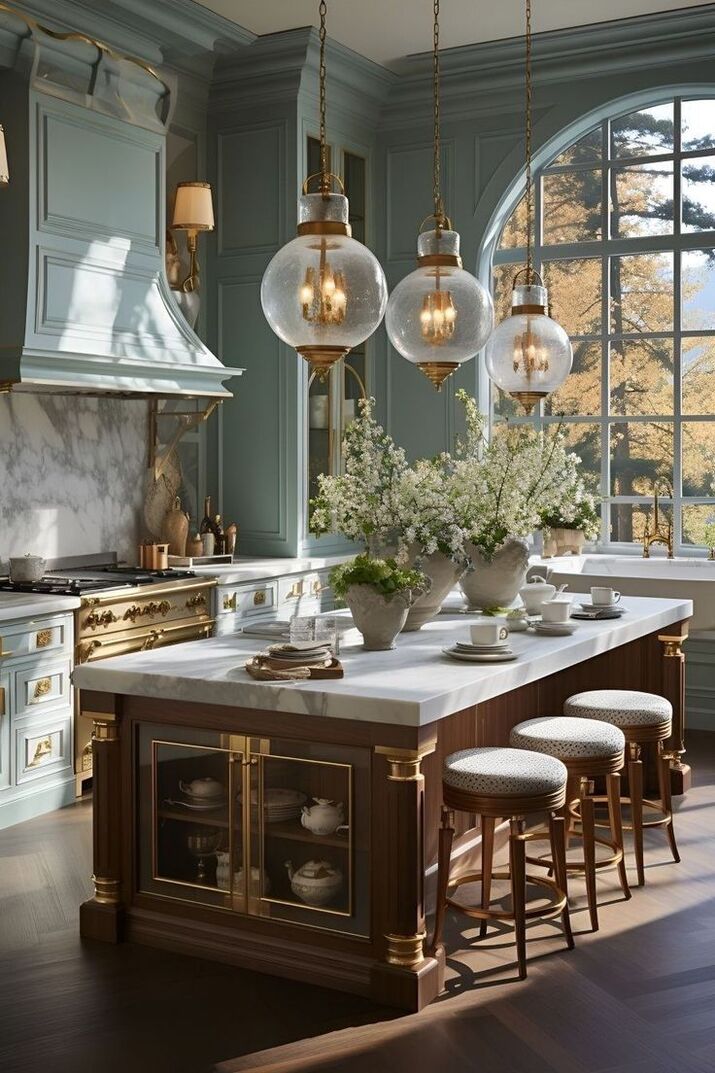
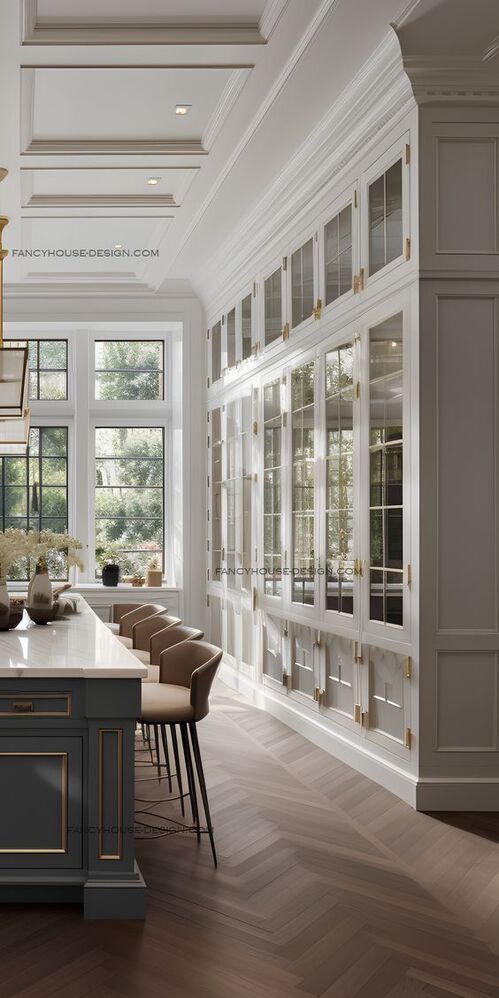
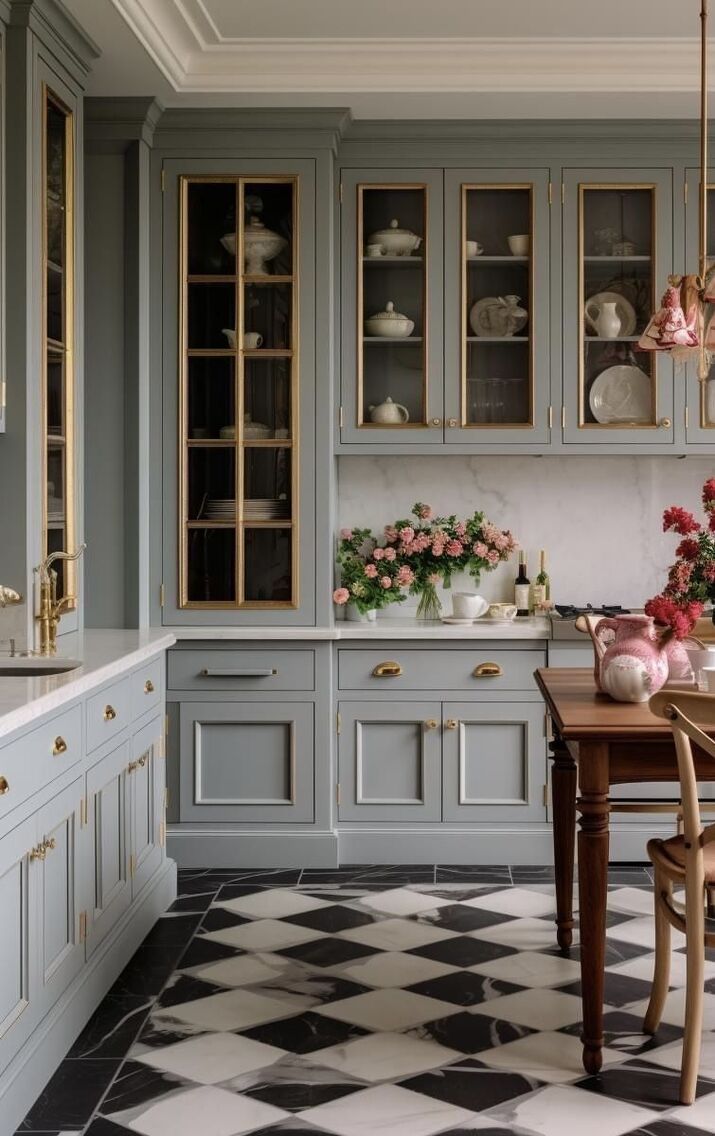
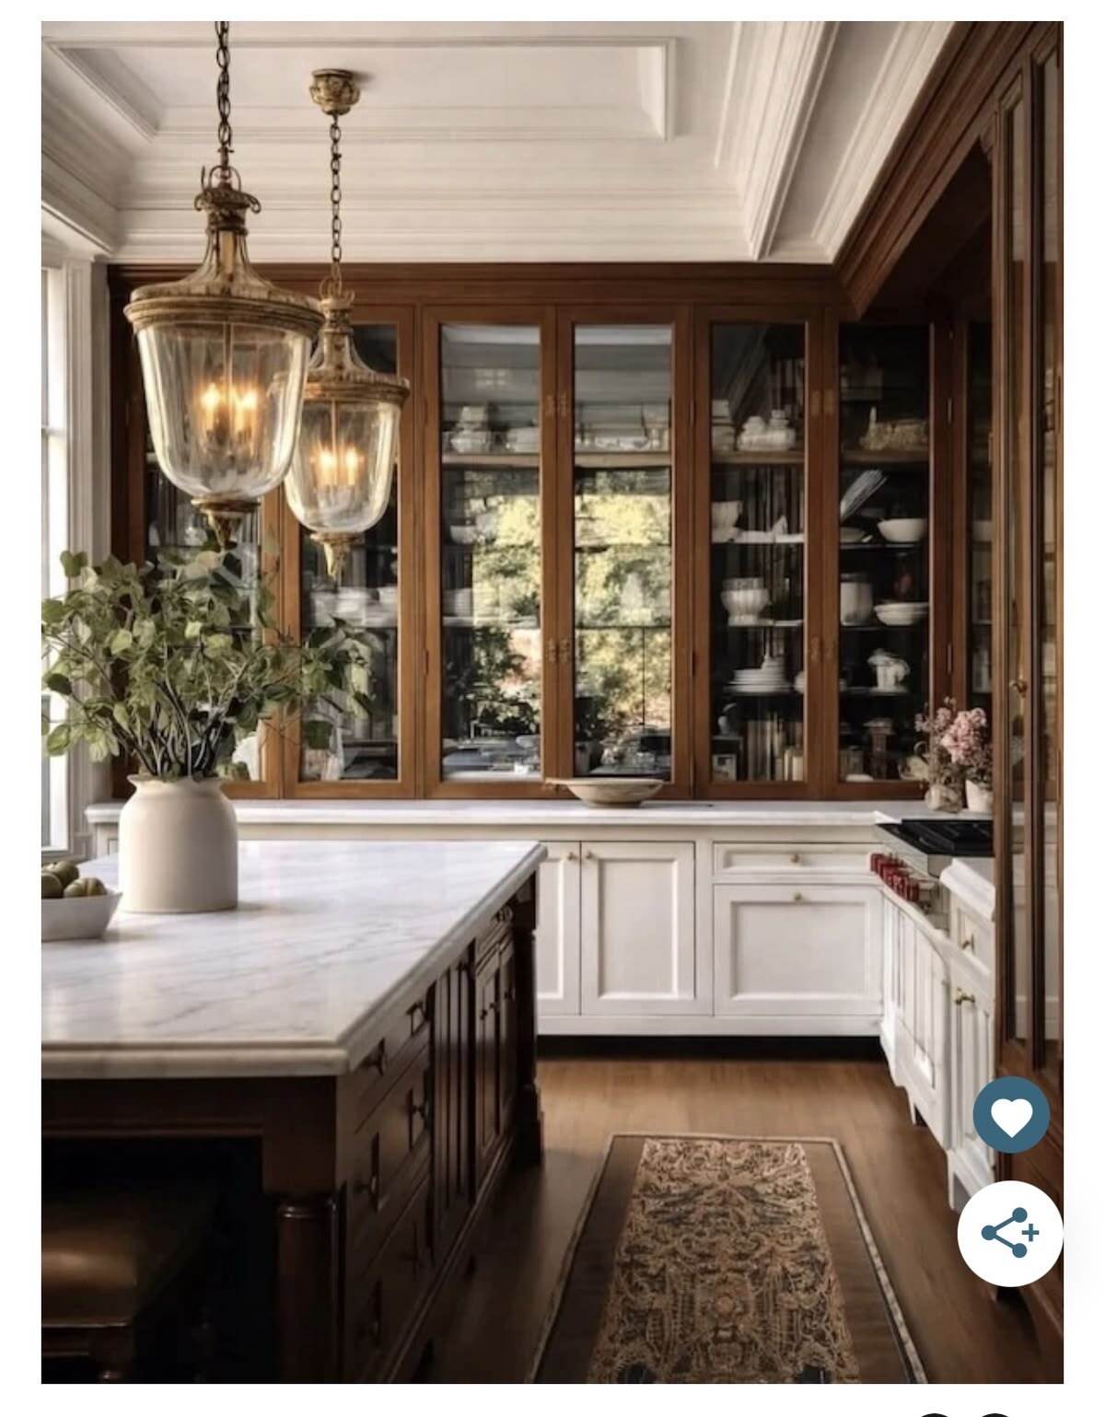
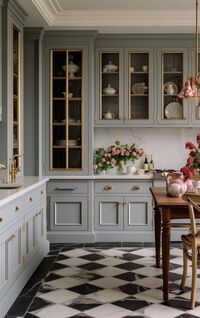
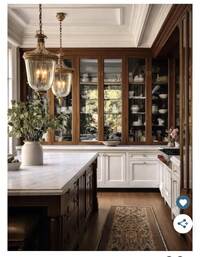
My style leans traditional with a Parisian influence — elegant and refined, but not French country. I prefer a tailored, timeless look with subtle warmth and a hint of glam (nothing overly ornate or flashy).
Additional details:
* Flooring will be herringbone wood in a medium tone (not too light, not too dark)
* The island is approximately 11 feet and will have 5 stools
* I prefer a layered, high-end look using a mix of textures and finishes rather than anything too flat or modern
I am looking for a designer who can elevate the space with thoughtful, cohesive selections and attention to proportion, scale, and detail.
I would like support with:
* Paint palette for the full space
* Cabinet colour(s) and finish direction
* Hardware selection (style, size, finish)
* Countertop and backsplash suggestions (prefer when the countertop runs up to the backsplash)
* Lighting (pendants over the island and fixture over the sink)
* Bar stool selection (5 seats at a large island)
* Wet bar design and styling
* For future: Ensuring cohesion between kitchen, dining, and family room
My style leans traditional with a Parisian influence — elegant and refined, but not French country. I prefer a tailored, timeless look with subtle warmth and a hint of glam (nothing overly ornate or flashy).
Additional details:
* Flooring will be herringbone wood in a medium tone (not too light, not too dark)
* The island is approximately 11 feet and will have 5 stools
* I prefer a layered, high-end look using a mix of textures and finishes rather than anything too flat or modern
I am looking for a designer who can elevate the space with thoughtful, cohesive selections and attention to proportion, scale, and detail.
Inspiration Links:
Location:
LM E
What are some of the interior design brands or stores that you like to shop at?:
On the high-end, west elm and crate and barrel. On the low end, homesense (homegoods for Americans). I don't love Wayfair. Have not had too much luck.
Timeline:
As soon as possible
Overall Budget:
$12,000
Inspiration:
Non-Project Room Photos:
Project Title:
Parisian Traditional Kitchen Renovation
Project Description:
I am renovating my kitchen and already have a finalized layout from our kitchen renovation company. I am not looking for help with layout or cabinetry design (though construction hasn't started so I am open to suggestions), but rather for the overall aesthetic direction and finish selections. My budget is for decorating the kitchen (fixtures, hardware, stools etc) not the entire kitchen reno budget.
I would like support with:
* Paint palette for the full space
* Cabinet colour(s) and finish direction
* Hardware selection (style, size, finish)
* Countertop and backsplash suggestions (prefer when the countertop runs up to the backsplash)
* Lighting (pendants over the island and fixture over the sink)
* Bar stool selection (5 seats at a large island)
* Wet bar design and styling
* For future: Ensuring cohesion between kitchen, dining, and family room
My style leans traditional with a Parisian influence — elegant and refined, but not French country. I prefer a tailored, timeless look with subtle warmth and a hint of glam (nothing overly ornate or flashy).
Additional details:
* Flooring will be herringbone wood in a medium tone (not too light, not too dark)
* The island is approximately 11 feet and will have 5 stools
* I prefer a layered, high-end look using a mix of textures and finishes rather than anything too flat or modern
I am looking for a designer who can elevate the space with thoughtful, cohesive selections and attention to proportion, scale, and detail.
I would like support with:
* Paint palette for the full space
* Cabinet colour(s) and finish direction
* Hardware selection (style, size, finish)
* Countertop and backsplash suggestions (prefer when the countertop runs up to the backsplash)
* Lighting (pendants over the island and fixture over the sink)
* Bar stool selection (5 seats at a large island)
* Wet bar design and styling
* For future: Ensuring cohesion between kitchen, dining, and family room
My style leans traditional with a Parisian influence — elegant and refined, but not French country. I prefer a tailored, timeless look with subtle warmth and a hint of glam (nothing overly ornate or flashy).
Additional details:
* Flooring will be herringbone wood in a medium tone (not too light, not too dark)
* The island is approximately 11 feet and will have 5 stools
* I prefer a layered, high-end look using a mix of textures and finishes rather than anything too flat or modern
I am looking for a designer who can elevate the space with thoughtful, cohesive selections and attention to proportion, scale, and detail.
Inspiration Links:
Location:
LM E
What are some of the interior design brands or stores that you like to shop at?:
On the high-end, west elm and crate and barrel. On the low end, homesense (homegoods for Americans). I don't love Wayfair. Have not had too much luck.
Timeline:
As soon as possible
Budget:
10k-20k
Dimensions:
156" x 280"
Ceiling Height:
9'
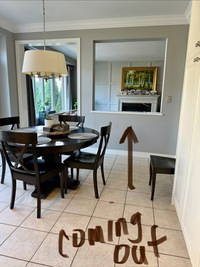
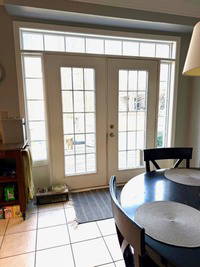
Photos of your room:
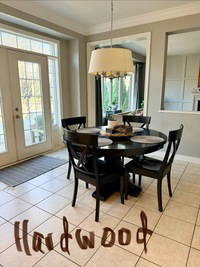

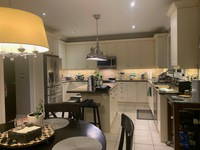
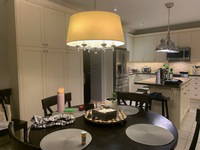
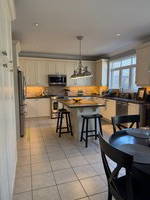
Items you want to keep:
Room Label:
My Kitchen
I want this room to feel more masculine/feminine/neutral:
Feminine
What do you currently dislike about the room?:
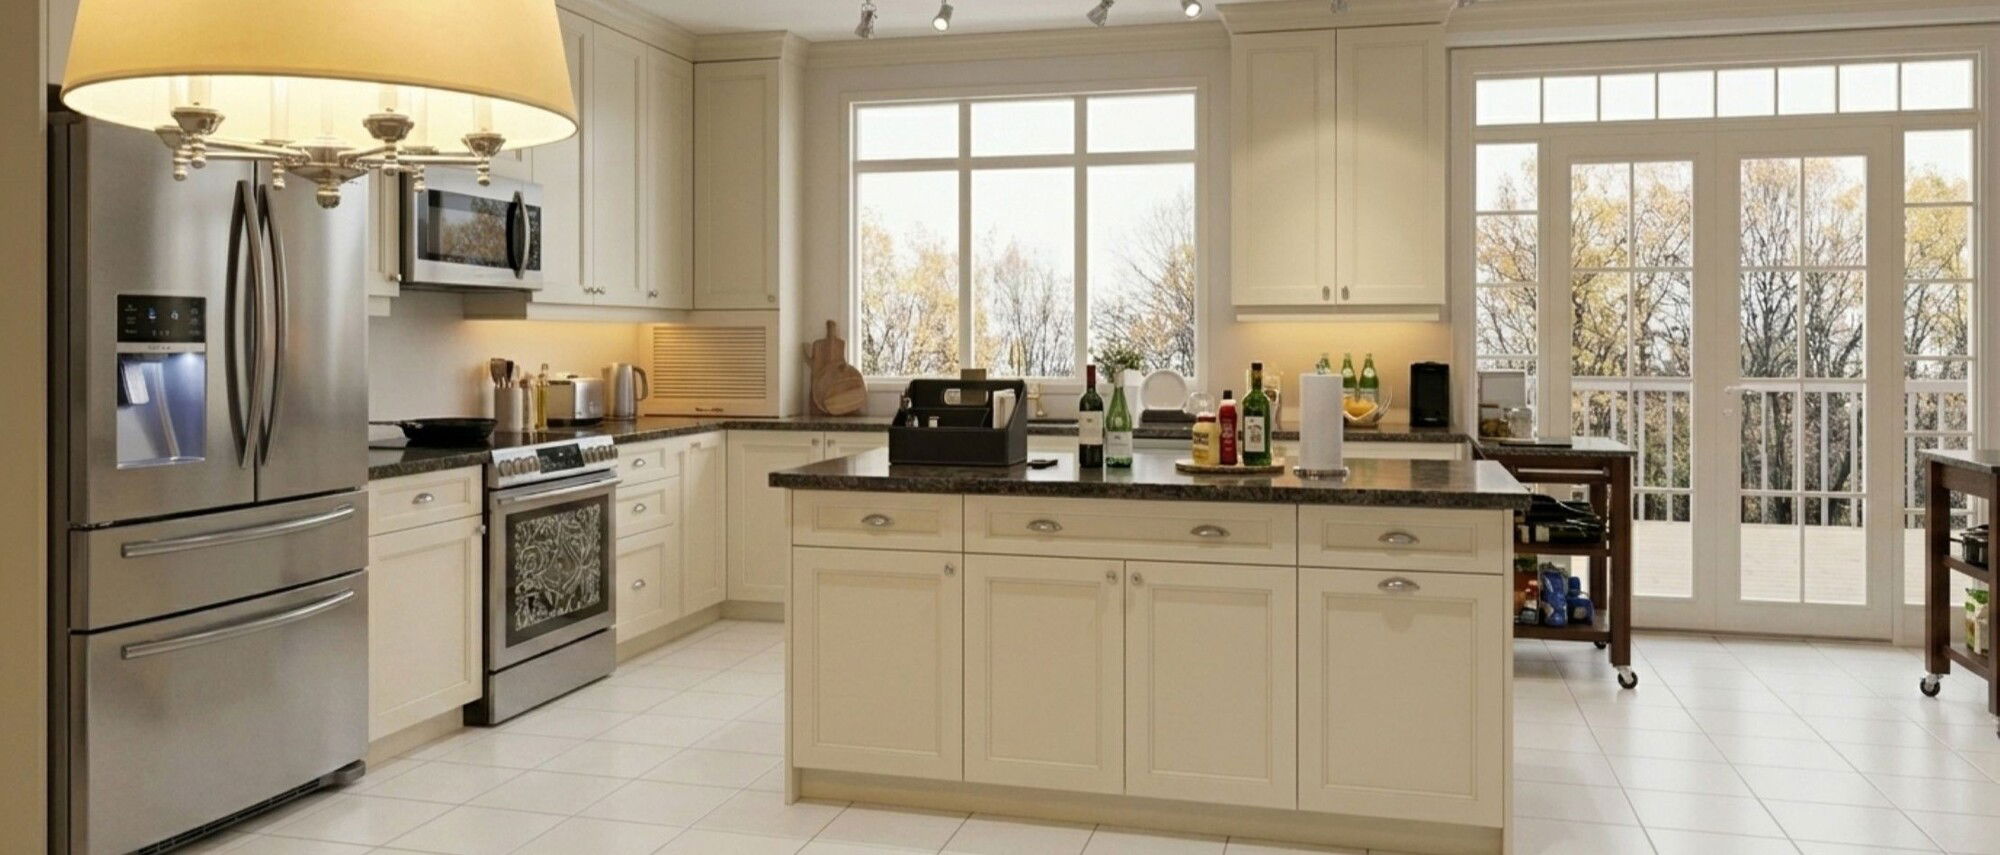
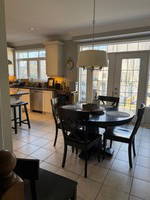
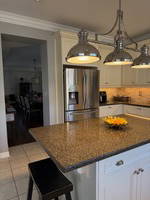
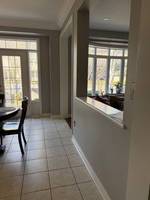
Looks like a builder kitchen. Would like a warmer, more inviting kitchen. We entertain a lot. Want to use the full space of the kitchen. WE'll remove the kitchen table and extend the length of our island. Where the pantry is, we'll put in a wet bar.
What pieces of existing furniture, lighting, art or accessories do you want to keep in the design?:
None.
Are you open to changing your wall colors?:
Yes
Do you have a preference for either paint or wall covering, or are you open to both?:
Open to both
Are you open to changing your floor covering?:
Yes, Wood
Additional comments to designers:
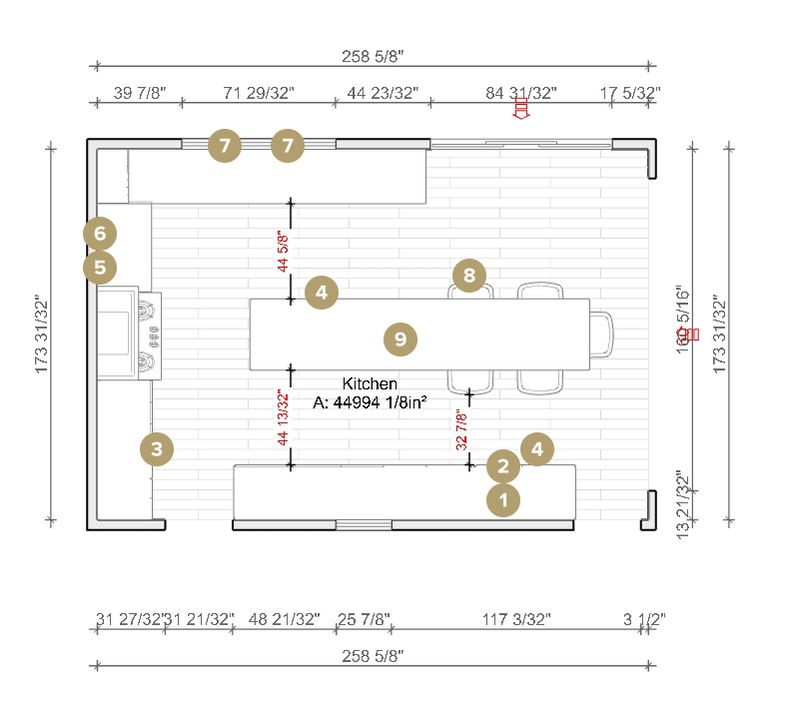
The layout that i've uploaded is not completely accurate. There are a few spots that are incorrect. Here's are the corrections:
Kitchen Island ?
- Length should be about 11.5'
- Microwave same side as the bar fridge. ?
- Distance between north cabinets and island, and south cabinets and island is 41" (not ideal but it's all the space we have). ??
North Wall: ?
- the full length is 280" (not 259) ?
- the french doors are 96" (not 84) ?
- the wall area to the right is 28" (not 19) ?
- the set of drawers by the french doors would have to be adjusted because I want a small gap between the cupboard and french door trim (equal to what's on the rightside of the french doors for symmetry) ??
West Wall: ?
- The full length of the wall is 156" (not 173) ??
South Wall:
- the full length, including the walkway, is 280" (not 259) ?
- the length up until the walkway is 225"
- the walkway is 48" (not 36)
- The fridge location is correct
- The pantry with rollouts is correct
- The area beside the pantry will be the wet bar. It is currently 72". This can be a little wider so it reaches the walkway. Please note the entire wetbar area is the same depth as upper cabinets not lower ones because our stairs to the basement are behind this part of the wall.
Kitchen Island ?
- Length should be about 11.5'
- Microwave same side as the bar fridge. ?
- Distance between north cabinets and island, and south cabinets and island is 41" (not ideal but it's all the space we have). ??
North Wall: ?
- the full length is 280" (not 259) ?
- the french doors are 96" (not 84) ?
- the wall area to the right is 28" (not 19) ?
- the set of drawers by the french doors would have to be adjusted because I want a small gap between the cupboard and french door trim (equal to what's on the rightside of the french doors for symmetry) ??
West Wall: ?
- The full length of the wall is 156" (not 173) ??
South Wall:
- the full length, including the walkway, is 280" (not 259) ?
- the length up until the walkway is 225"
- the walkway is 48" (not 36)
- The fridge location is correct
- The pantry with rollouts is correct
- The area beside the pantry will be the wet bar. It is currently 72". This can be a little wider so it reaches the walkway. Please note the entire wetbar area is the same depth as upper cabinets not lower ones because our stairs to the basement are behind this part of the wall.
Budget:
10k-20k
Dimensions:
156" x 280"
Ceiling Height:
9'
Photos of your room:
Items you want to keep:
Room Label:
My Kitchen
I want this room to feel more masculine/feminine/neutral:
Feminine
What do you currently dislike about the room?:
Looks like a builder kitchen. Would like a warmer, more inviting kitchen. We entertain a lot. Want to use the full space of the kitchen. WE'll remove the kitchen table and extend the length of our island. Where the pantry is, we'll put in a wet bar.
What pieces of existing furniture, lighting, art or accessories do you want to keep in the design?:
None.
Are you open to changing your wall colors?:
Yes
Do you have a preference for either paint or wall covering, or are you open to both?:
Open to both
Are you open to changing your floor covering?:
Yes, Wood
Additional comments to designers:
The layout that i've uploaded is not completely accurate. There are a few spots that are incorrect. Here's are the corrections:
Kitchen Island ?
- Length should be about 11.5'
- Microwave same side as the bar fridge. ?
- Distance between north cabinets and island, and south cabinets and island is 41" (not ideal but it's all the space we have). ??
North Wall: ?
- the full length is 280" (not 259) ?
- the french doors are 96" (not 84) ?
- the wall area to the right is 28" (not 19) ?
- the set of drawers by the french doors would have to be adjusted because I want a small gap between the cupboard and french door trim (equal to what's on the rightside of the french doors for symmetry) ??
West Wall: ?
- The full length of the wall is 156" (not 173) ??
South Wall:
- the full length, including the walkway, is 280" (not 259) ?
- the length up until the walkway is 225"
- the walkway is 48" (not 36)
- The fridge location is correct
- The pantry with rollouts is correct
- The area beside the pantry will be the wet bar. It is currently 72". This can be a little wider so it reaches the walkway. Please note the entire wetbar area is the same depth as upper cabinets not lower ones because our stairs to the basement are behind this part of the wall.
Kitchen Island ?
- Length should be about 11.5'
- Microwave same side as the bar fridge. ?
- Distance between north cabinets and island, and south cabinets and island is 41" (not ideal but it's all the space we have). ??
North Wall: ?
- the full length is 280" (not 259) ?
- the french doors are 96" (not 84) ?
- the wall area to the right is 28" (not 19) ?
- the set of drawers by the french doors would have to be adjusted because I want a small gap between the cupboard and french door trim (equal to what's on the rightside of the french doors for symmetry) ??
West Wall: ?
- The full length of the wall is 156" (not 173) ??
South Wall:
- the full length, including the walkway, is 280" (not 259) ?
- the length up until the walkway is 225"
- the walkway is 48" (not 36)
- The fridge location is correct
- The pantry with rollouts is correct
- The area beside the pantry will be the wet bar. It is currently 72". This can be a little wider so it reaches the walkway. Please note the entire wetbar area is the same depth as upper cabinets not lower ones because our stairs to the basement are behind this part of the wall.
Get a design you'll love - Guaranteed!

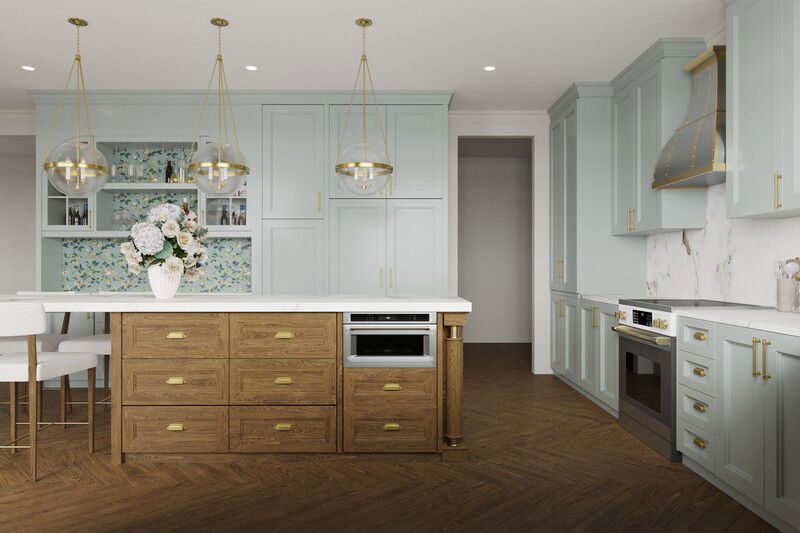
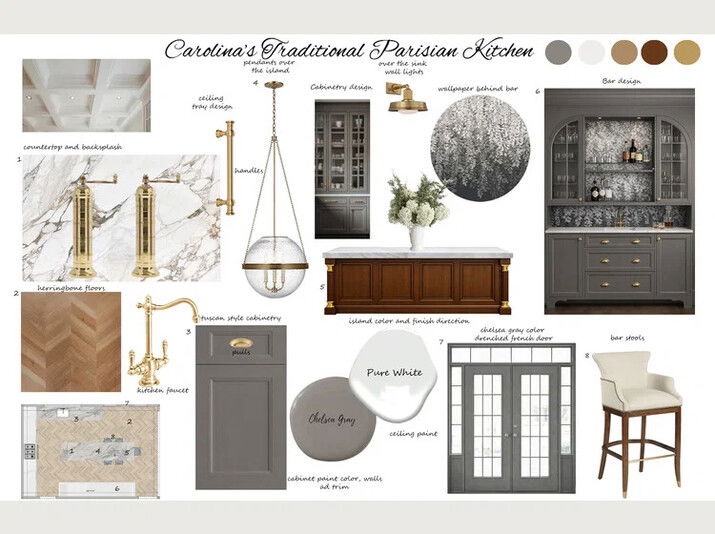
- 1 Lock & Key Aqua Wallpaper
- 2 Edalyn By Studio Mcgee Two-Hole Bridge Kitchen Sink Faucet With Side Sprayer K-28356-2MB
- 3 Winsome Cabinet or Furniture Bar Pull
- 4 Garner 2-3/4" Satin Brass Cup/Bin Pull
- 5 Atlas Brass Pepper Mill
- 6 Atlas Brass Pepper Mill
- 7 Ruhlmann Small Sconce
- 8 Arlo Warm White Performance Fabric Counter Stool
- 9 Reese 18" Globe Pendant
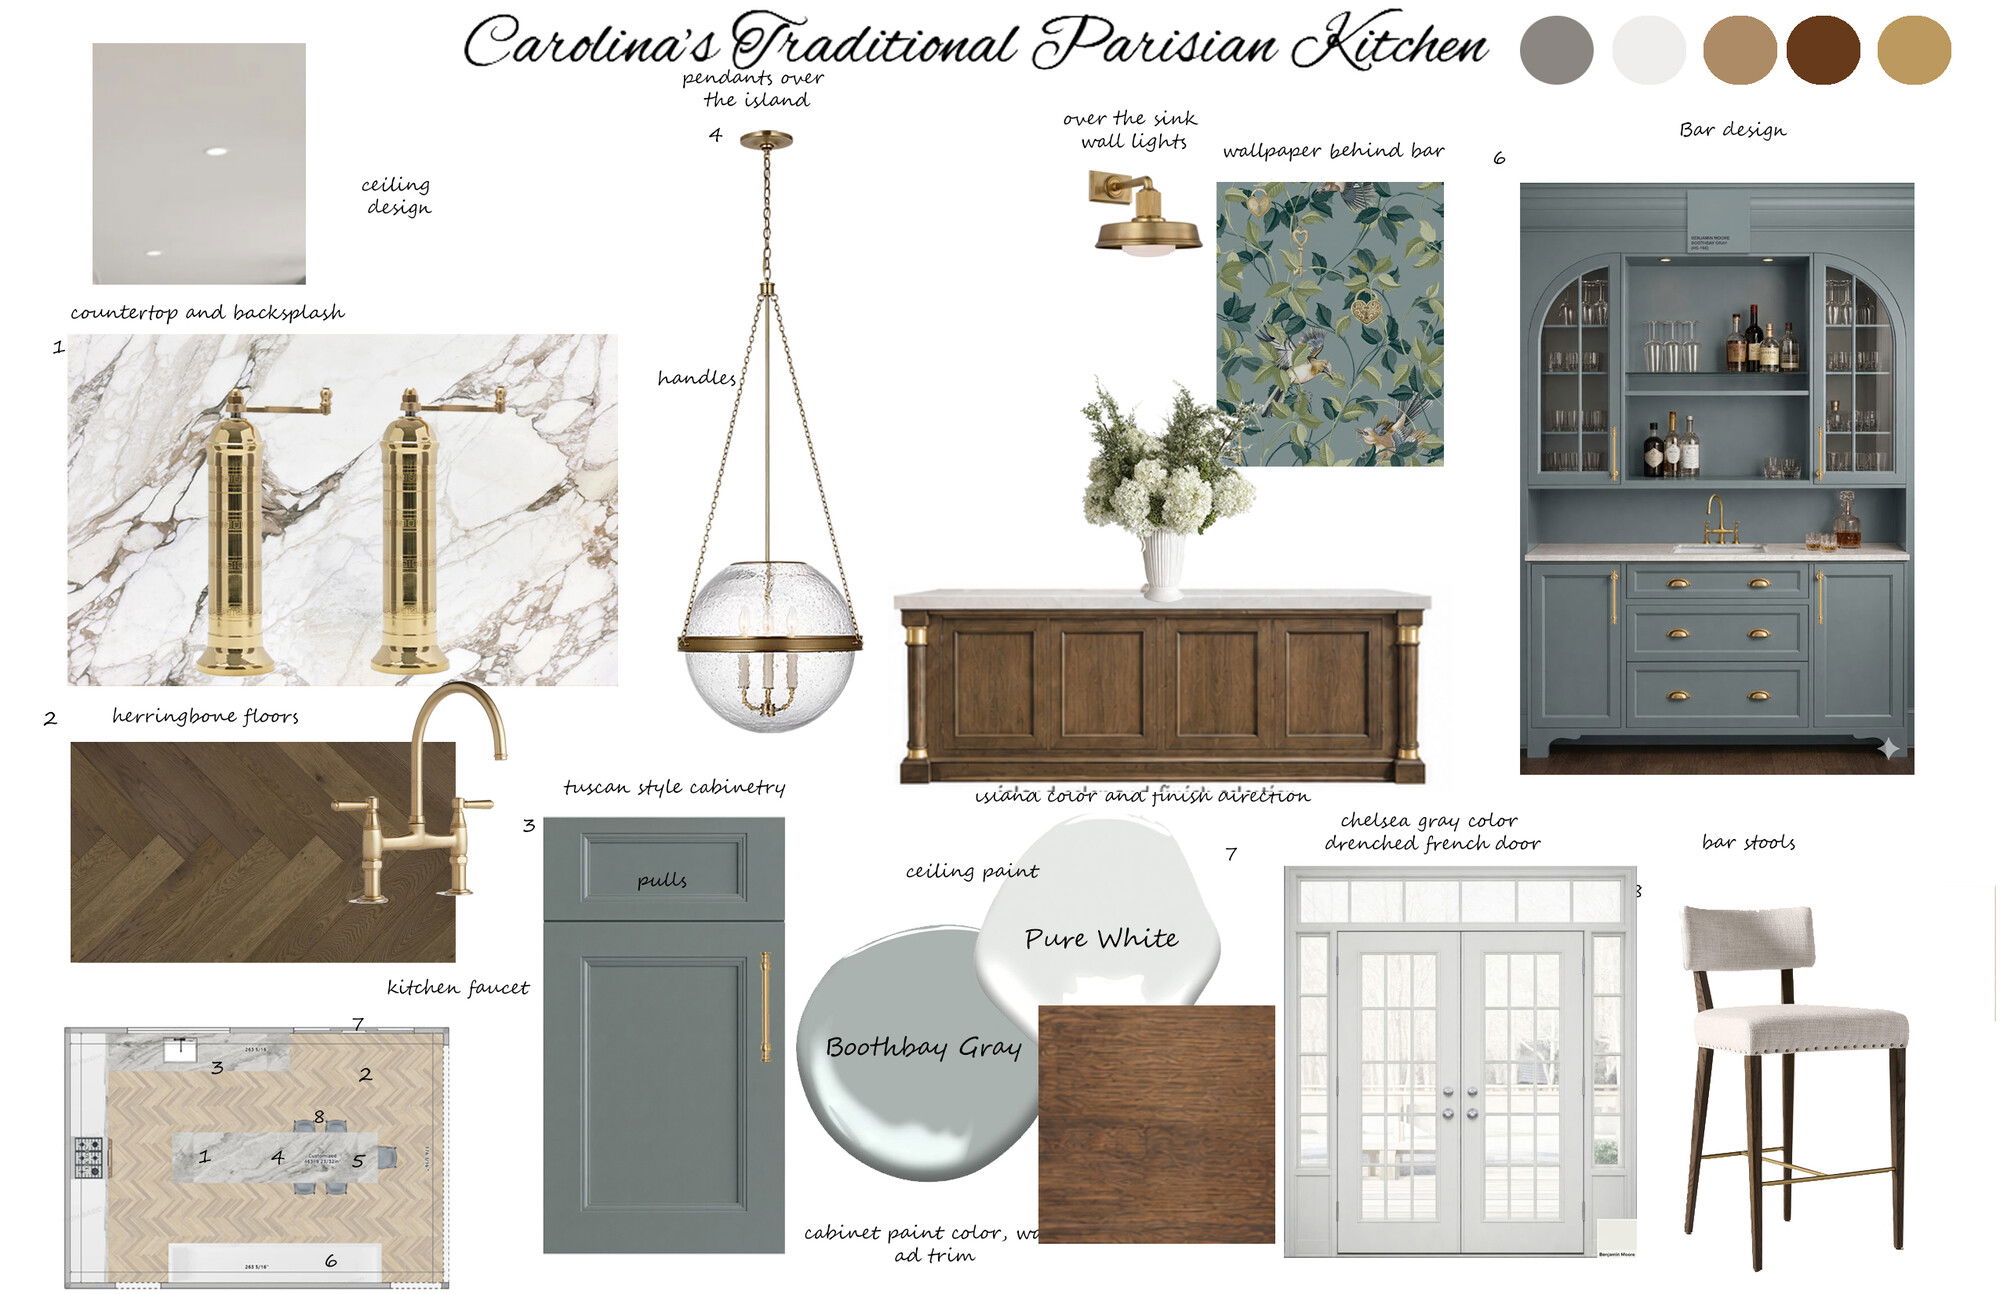
My Kitchen ColorsMy Kitchen
My Kitchen Colors
Color
Area
Name
Company / Code
Link
Walls, Ceiling, & Trim
Pure White
Benjamin Moore Oc-64
My Kitchen Shopping List
| Decorilla Discount | Item | Description | Decorilla Discount | ||
|---|---|---|---|---|---|
15% Off | 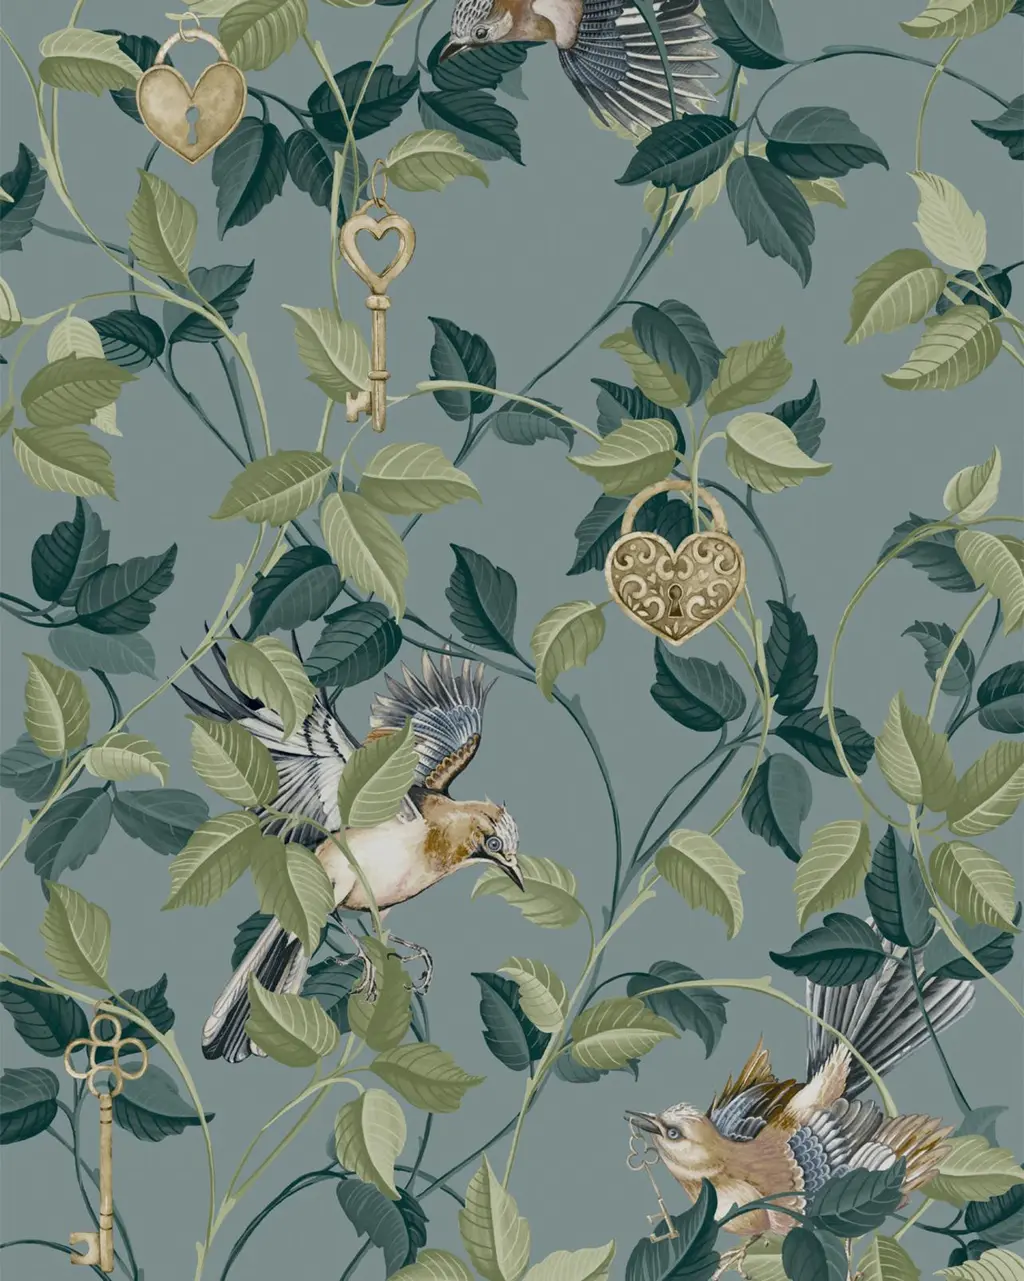 | Gorgeously intricate and delightfully entertaining, this Steampunk-inspired Lock & Key aqua wallpaper design is utterly charming. Amongst layers of branches and leaves, glisten intricately-finished locks and keys accented in gold. Look further, and you'll find brightly coloured little birds peeping out from behind the foliage, spreading their wings and holding the keys to those shining padlocks. The warm blue background brings the whole design together, creating a feast for the senses. This heavyweight Paste-The-Wall aqua blue wallpaper makes a striking feature wall and perfectly pairs with our Bordado paint or the lightness of Ginger Lily paint. | Order & Save | 15% Off | |
20% Off | 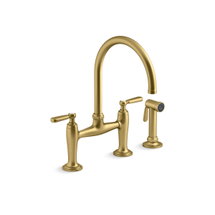 | Drawing inspiration from the archives, the Edalyn kitchen faucet collection from Kohler x Studio McGee combines classic and modern influences in a timeless expression for the home. Transitional by design, each faucet is characterized by a distinguished, high-profile spout that is complemented by stacked detailing and clean lines. Beyond its striking appearance, the collection embraces practicality, providing superior spray performance for tackling kitchen tasks. | Order & Save | 20% Off | |
20% Off | 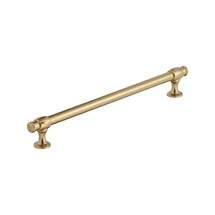 | The beautiful proportions of the winsome collection assemble into a timeless composition that blends the traditional and the trendy. Whether you're looking to update your kitchen or bathroom with fresh hardware or refurbish a beloved furniture piece, Amerock offers a solution that effortlessly combines style and functionality. Founded in 1928, America’s award-winning home solutions, including decorative and functional cabinet hardware, bath accessories, decorative hooks, and wall plates, have built the company’s reputation for chic design accessories that inspire homeowners to express their personal style. | Order & Save | 20% Off | |
20% Off | 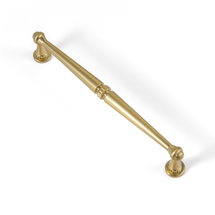 | Quantity: 32 | About This Product
American classic retro style. Easy matching for any style
Features
No fingerprint
Can be applied to a variety of cabinets, wardrobes, drawers, and closets. | Order & Save | 20% Off |
15% Off | 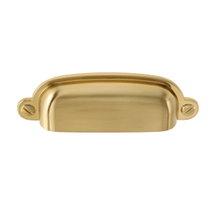 | Quantity: 18 | Introducing Sumner Street Home Hardware's Garner collection – where rustic charm meets a classic design. Meticulously crafted to add a touch of vintage allure to any space, pair the Garner 2-3/4 inch Cup Pull with the 1-9/16 inch Knob. The Garner Collection exudes rustic sophistication, perfect for bringing warmth and character to your kitchen or bathroom cabinets. | Order & Save | 15% Off |
11% Off |  | Elevate the everyday with the Atlas pepper mill. Made in Greece, each mill is crafted from brass, featuring a handmade grinding mechanism and a flanged base for seamless use. This heirloom piece brings a timeless touch to your table, made to last for years to come. | Order & Save | 11% Off | |
11% Off | | Elevate the everyday with the Atlas pepper mill. Made in Greece, each mill is crafted from brass, featuring a handmade grinding mechanism and a flanged base for seamless use. This heirloom piece brings a timeless touch to your table, made to last for years to come. | Order & Save | 11% Off | |
28% Off | 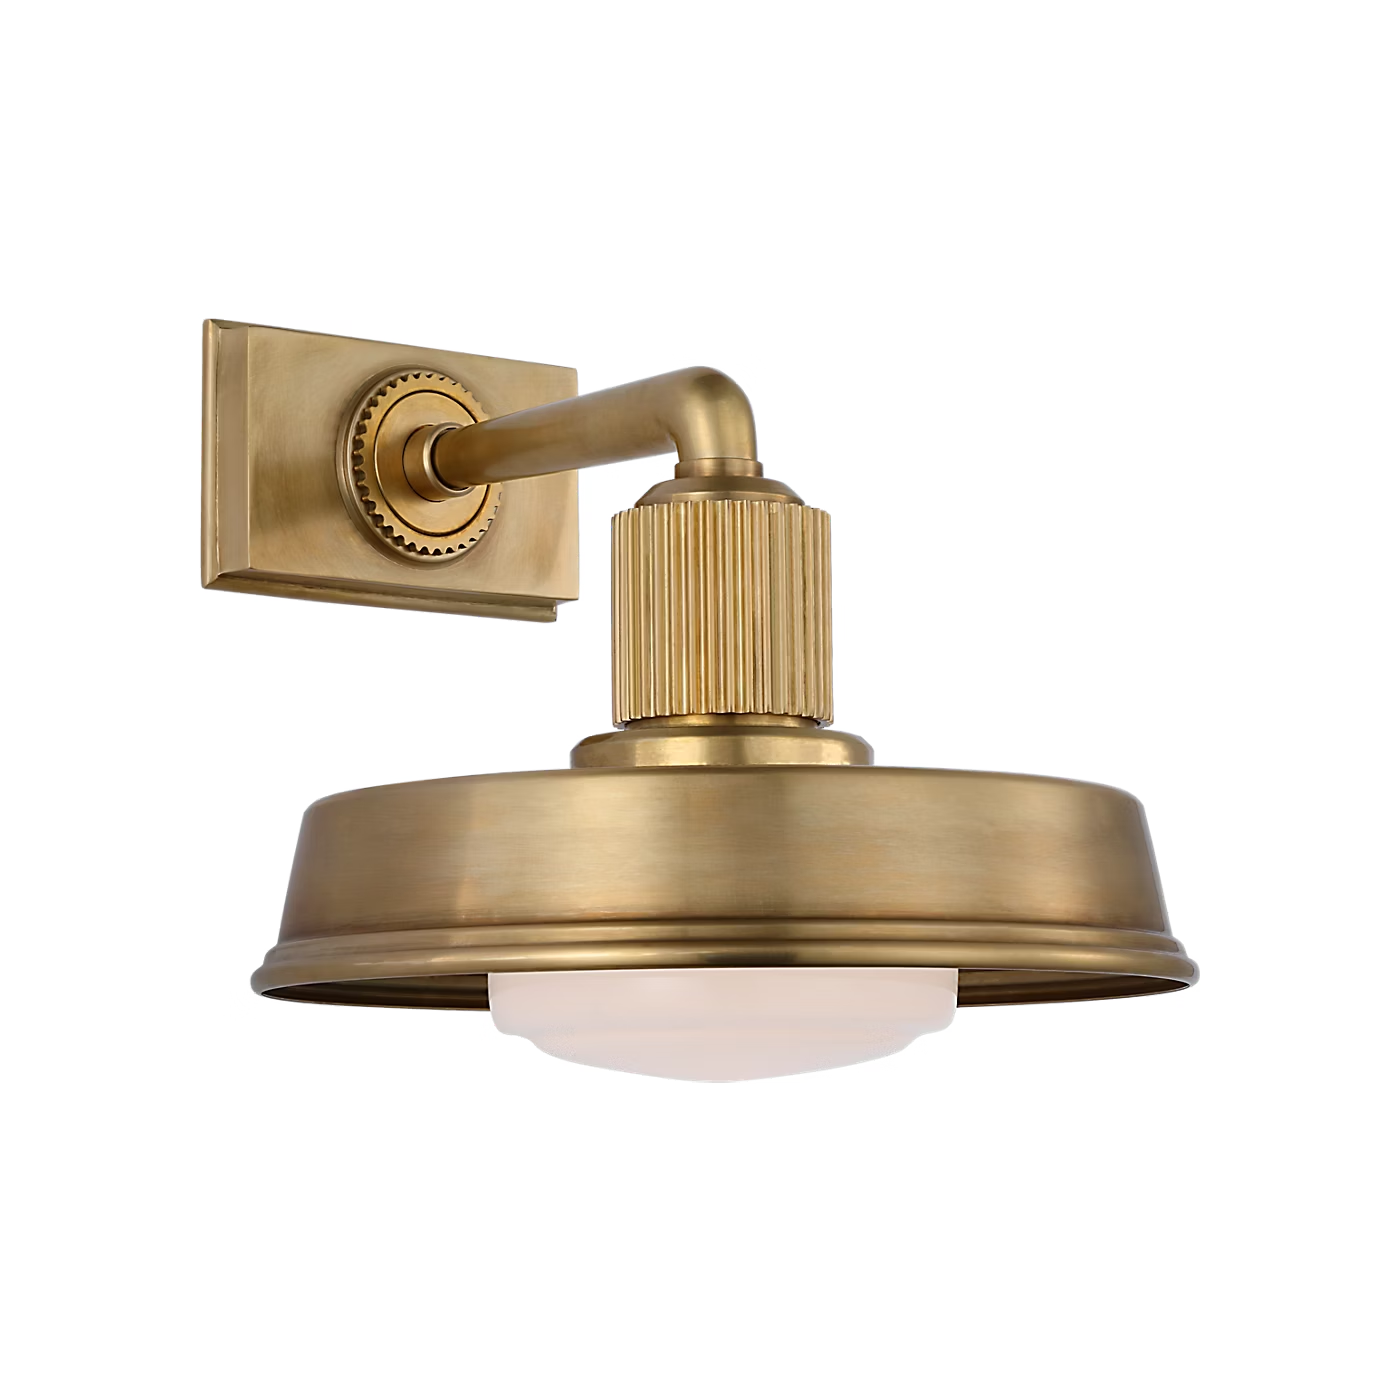 | The elegant Ruhlmann series by Chapman & Myers presents a variety of lighting options for virtually any space in the home. Pendants, chandeliers, sconces and even a ceiling fan come in a variety of sleek finishes with ribbed detailing and elegant paper or glass shades for sophisticated illumination. | Order & Save | 28% Off | |
28% Off | 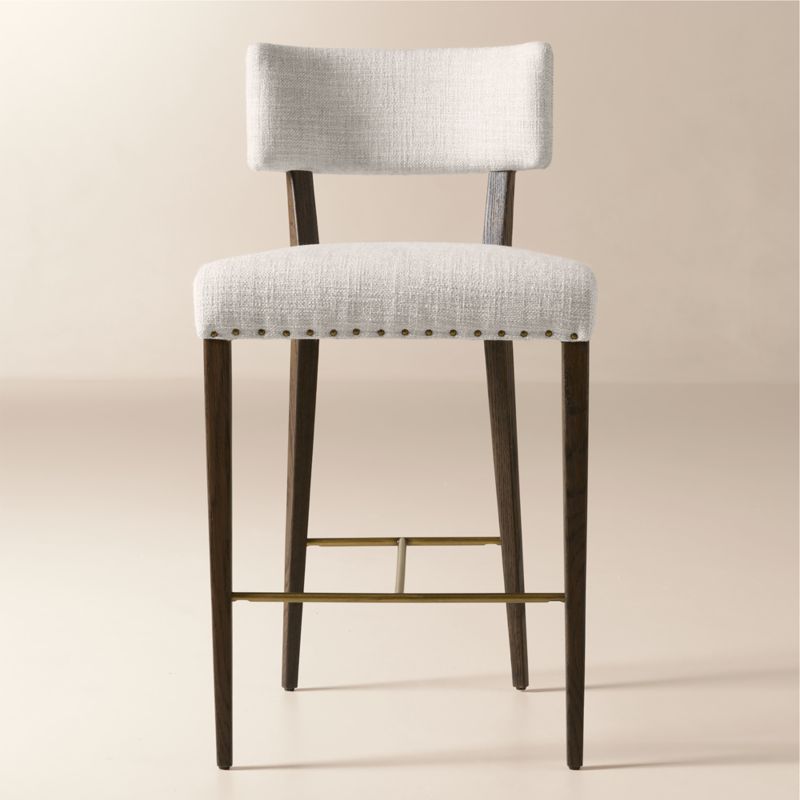 | Quantity: 5 | Upholstered in an ivory performance fabric, tailored counter stool by NYC-based designer Brett Beldock invites you to linger. FSC ®-certified solid oak shapes the stool's clean lines and gently curved back, complemented by an Italian linen-cotton blend performance fabric. Thoughtful details include warm aged bronze nailheads that outline the seat cushion in a nod to vintage upholstery. CB2 exclusive.
Designed by Brett Beldock exclusively for CB2
FSC®-certified solid oak frame
Italian linen-cotton blend performance fabric
High-density foam cushions padded with polyfiber
Aged bronze nailheads
Performance fabric features a protective finish that resists stains and fading while maintaining a soft hand
Made in Vietnam | Order & Save | 28% Off |
15% Off | 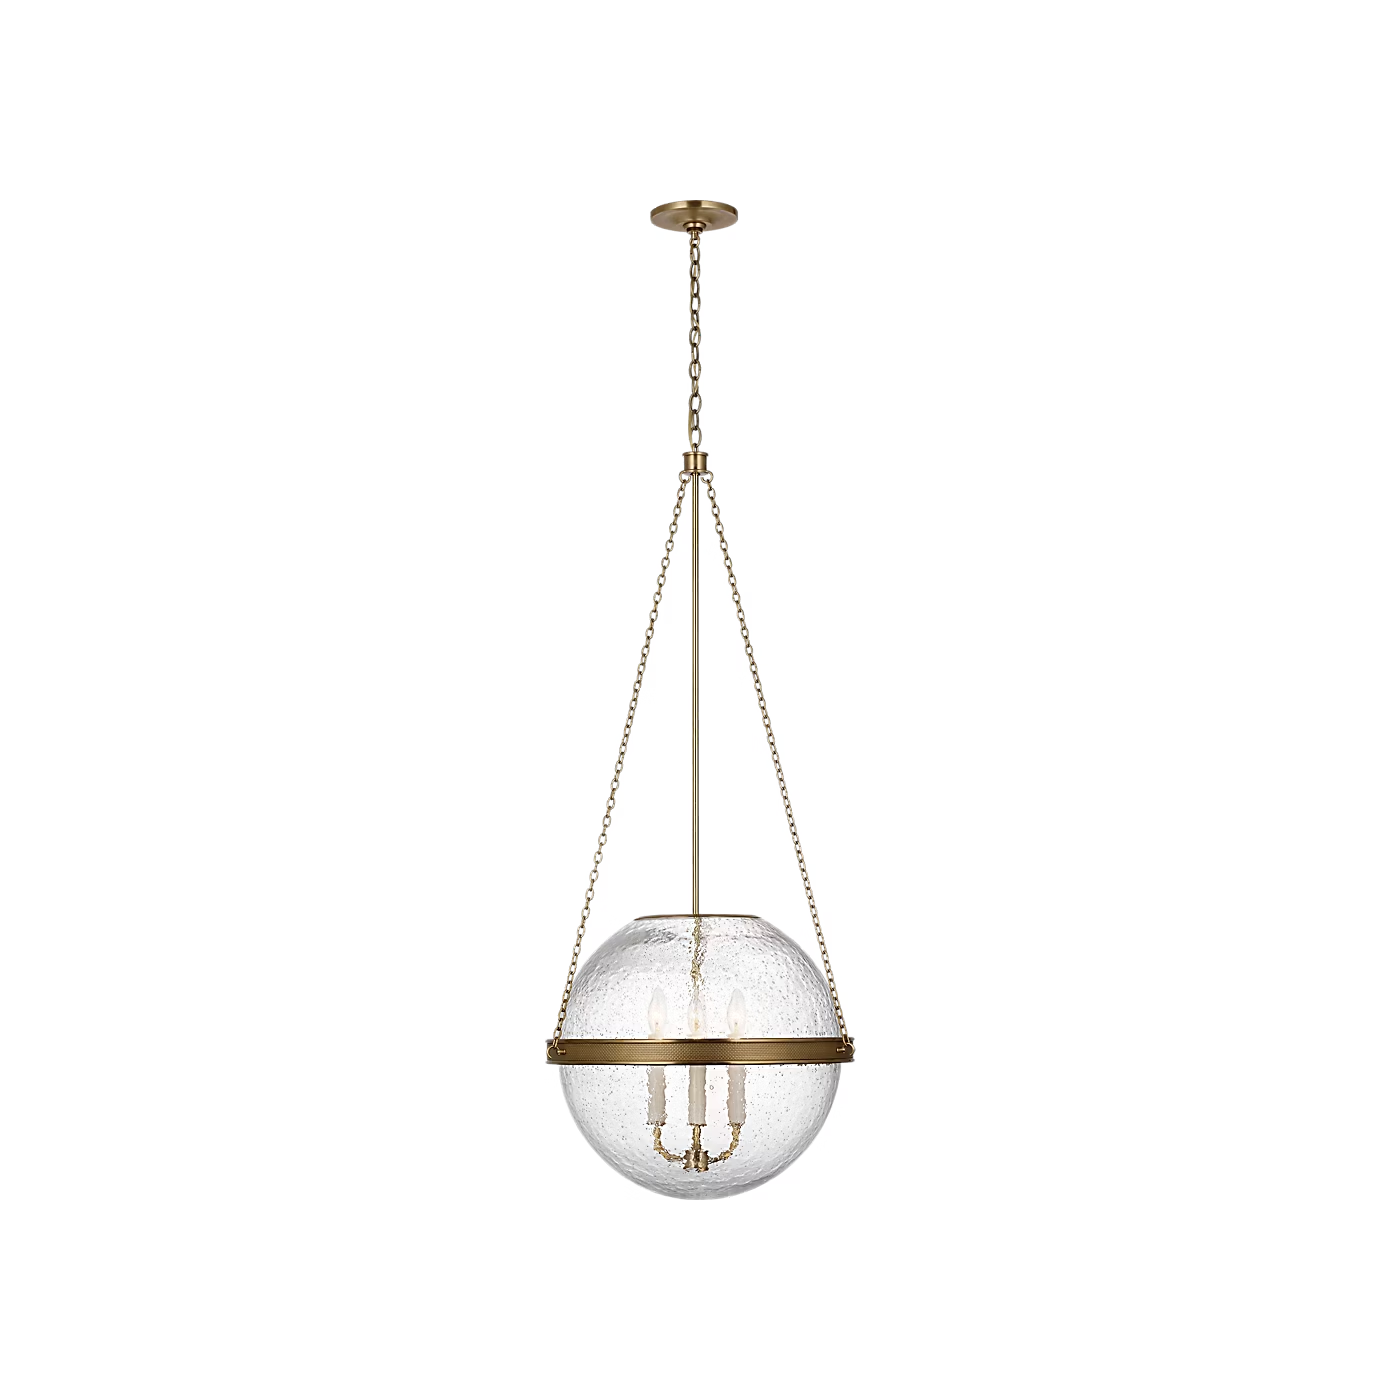 | Quantity: 4 | The Reese by Marie Flanigan strikes an impressive silhouette with clean lines and vintage sophistication. Available as a globe pendant in restoration glass or a conical pendant in glass or linen, the design is supported by elegant metalwork in a variety of finishes. Singular or multiple pendants will cast warm lighting for kitchens, living rooms or hallways. | Order & Save | 15% Off |

Decorilla Can Pay For Itself
Shop with Decorilla and Save!
Access Exclusive Trade Discounts
Enjoy savings across hundreds of top brands–covering the cost of the design.
Convenient Shipment Tracking
Monitor all your orders in one place with instant updates.
Complimentary Shopping Concierge
Get the best prices with our volume discounts and personalized service.
Limited Time: 15% Off Your First Project!
15% Off Your First Project!
Available To Project Holder Only.
Available To Project Holder Only.

Get a design you'll love - Guaranteed!

Testimonial