


The kitchen has absorbed more of the house than any other room in recent years. Kitchen trends 2027 follow that expansion closely, with two major shifts running in parallel. At the surface, the room opens further into living space, with cabinetry that reads as furniture and materials chosen for how they feel under the hand. Underneath, the working parts move even more out of sight. It’s safe to say that kitchen planning has become more lifestyle-led than ever.
Designers now map how a household moves between breakfast and bedtime, which is why the work triangle has also been loosening. Personalization has traveled past paint color into layout and cabinet depth. Here’s how and why the best kitchens of 2027 will look quieter at the surface while carrying considerably more behind it.
12 Kitchen Trends That Will Define 2027
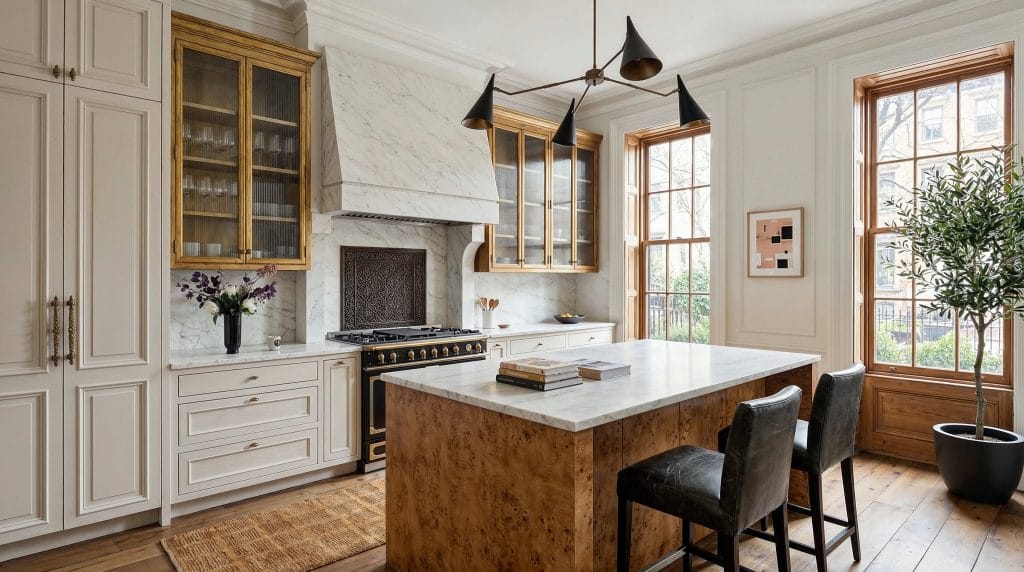
Kitchen trends 2027 begin with what the room hides. So we’ll start with the structural and finish with the decorative.
Pro Tip: Unsure what to pick from kitchen trends 2027? Try our Free Interior Design Style Quiz to discover your ideal style today!
1. The Hidden Kitchen Makes Function Disappear
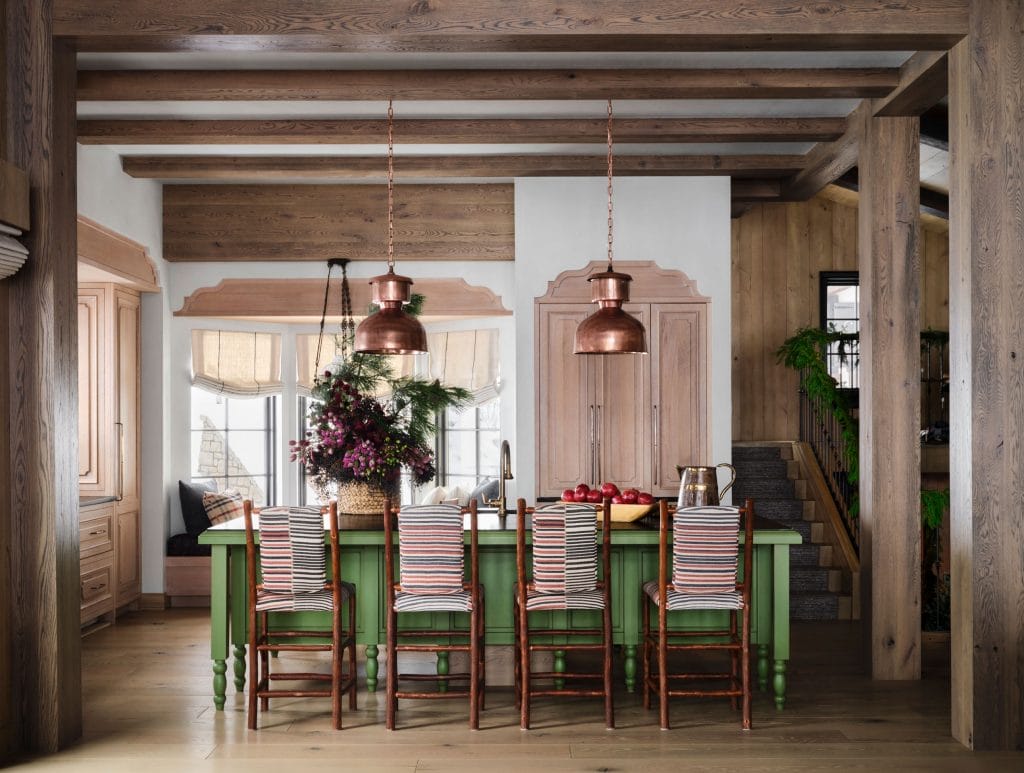
In the stylishly updated kitchens, the cabinet run now reads as one continuous plane, and every opening in it earns its place. At the same time, appliance garages have outgrown the toaster shelf. The current versions carry power inside and hold an espresso setup behind a retracting front. Pocket door systems are on the rise, such as those that appeared at EuroCucina 2026, sliding full-height doors into a 100 to 150 mm cavity. With them, an entire working wall can leave the sightline in one movement.
The 2026 Houzz Kitchen Trends Study puts a number on the motive. Among homeowners adding a butler’s pantry or prep kitchen, keeping clutter out of sight leads the reasons given. Two-thirds of those spaces include small-appliance storage, and more than half are fitted with enclosed cabinetry. What remains in the public part of the room is the island and the surfaces people actually touch.
2. The Kitchen Takes On the Role of a Second Living Room
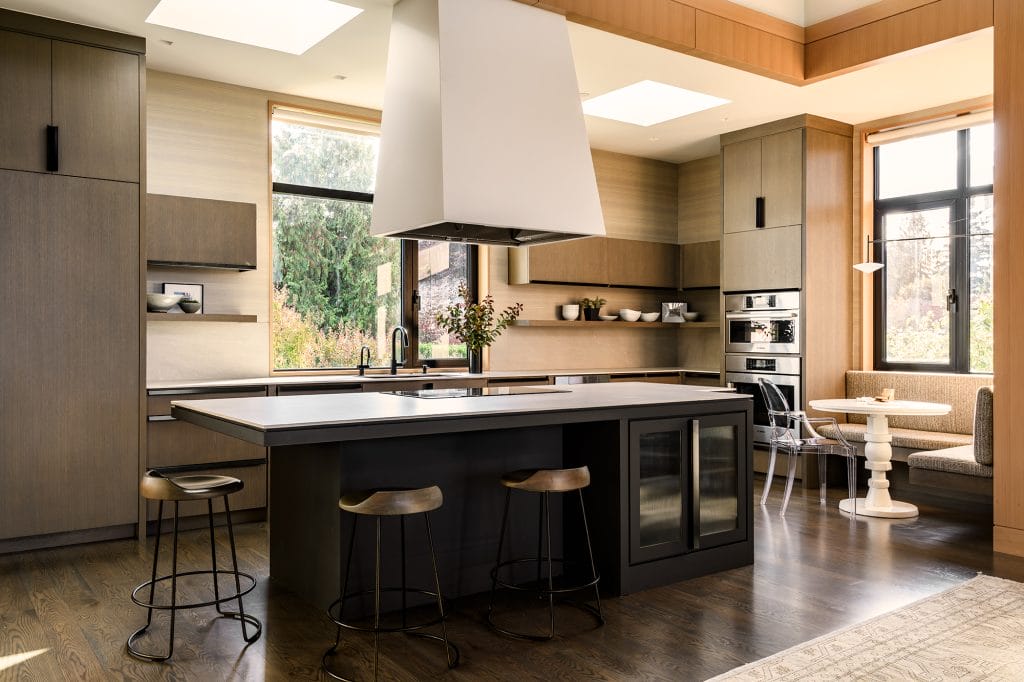
In the major furniture fairs across the USA and Europe, brands present kitchens that dissolve into adjoining rooms through shared finishes and continuous flooring. Dining has moved inside the kitchen footprint already in 2026. The furniture in the room changes accordingly, with display shelving that carries ceramics at eye level and mini conversation areas near the window. Wine refrigerators have become a standard in the briefs, too.
Island lengths have grown past the working requirement. Ten and twelve feet are now common, with the far third typically given over to seating. A second sink is often the only appliance at that end. Banquette seating pushes into the corner where a table used to float, banked by drawers underneath.
3. The Work Triangle Gives Way to Lifestyle Zones
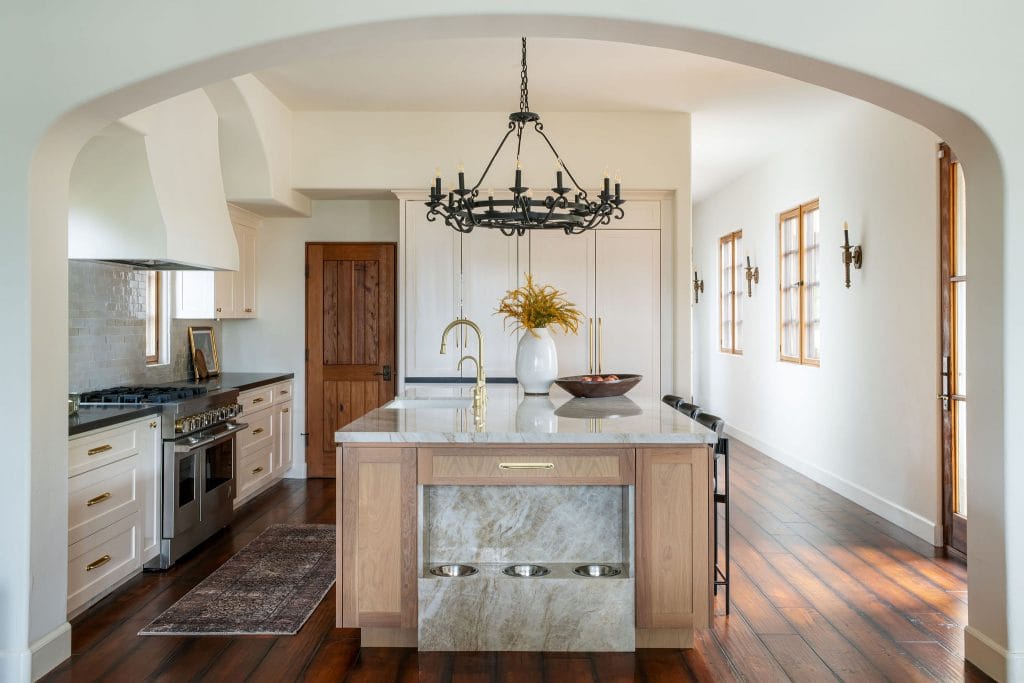
The standard kitchen triangle was drawn in the 1940s for a single cook in a room with one sink. MasterBrand’s survey of more than 2,000 designers and cabinet dealers found 57 percent working from a hybrid layout, which keeps the old work zones and adds activity-based planning around them. A coffee station takes the run close to the refrigerator. Where baking happens often, the counter drops to around 32 inches so a stand mixer can be worked with the shoulders down.
Beverage stations and baking stations lead the way among desirable kitchen renovation trends 2027, followed by pet feeding pulls out of a toe-kick drawer. Wine storage has moved off the island end and into a tall cabinet with its own door. The zones are set by traffic, and we also expect to see more requests for two prep areas on opposite sides of one island.
4. Furniture-Inspired Cabinetry Makes Kitchens Feel Collected
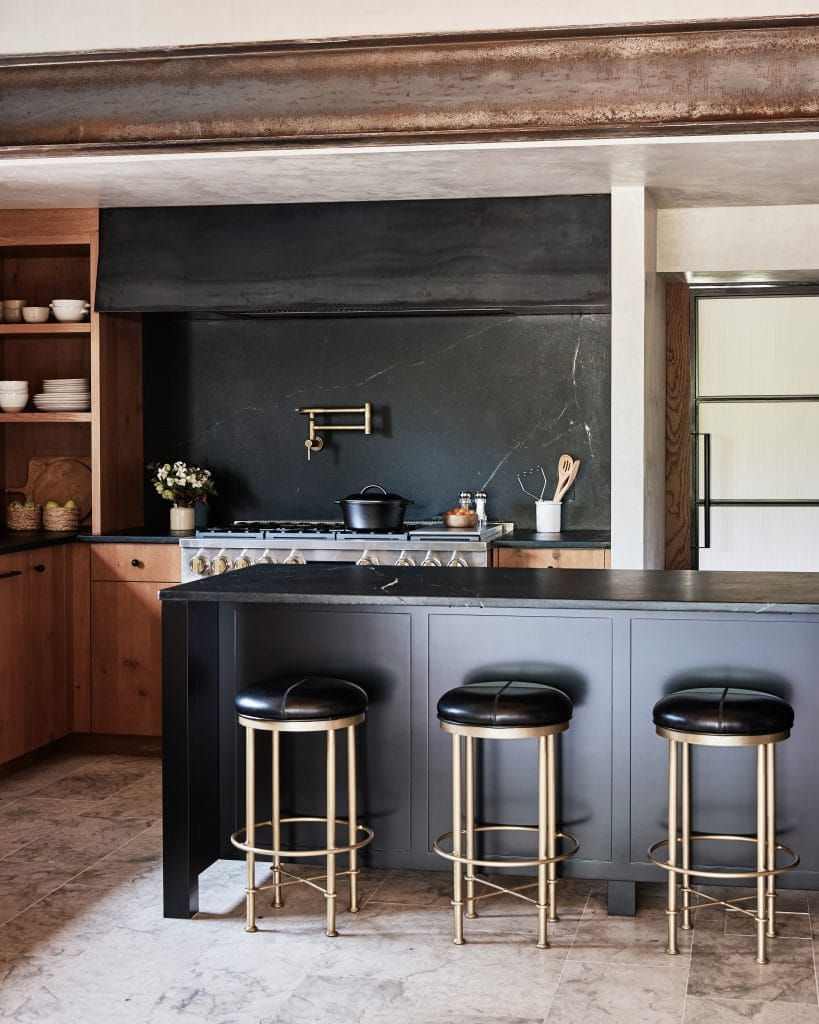
Legs are replacing the toe kick on island bases, lifting the volume off the floor and letting flooring run underneath. The island design moves toward forms reminiscent of dining tables. Sideboard proportions show up along the perimeter, where a shallower cabinet at 15 inches breaks the standard 24-inch depth and creates a step in plan. Decorative end panels close the run the way a case piece would.
Glass fronts return above the counter, though the preferred glazing carries reeding or an antique wash. Contemporary transitional – now translated into New Heritage – is the fastest-rising kitchen style trend 2027, with organic and coastal looks following closely.
5. Warm Natural Woods Replace Cold Painted Kitchens
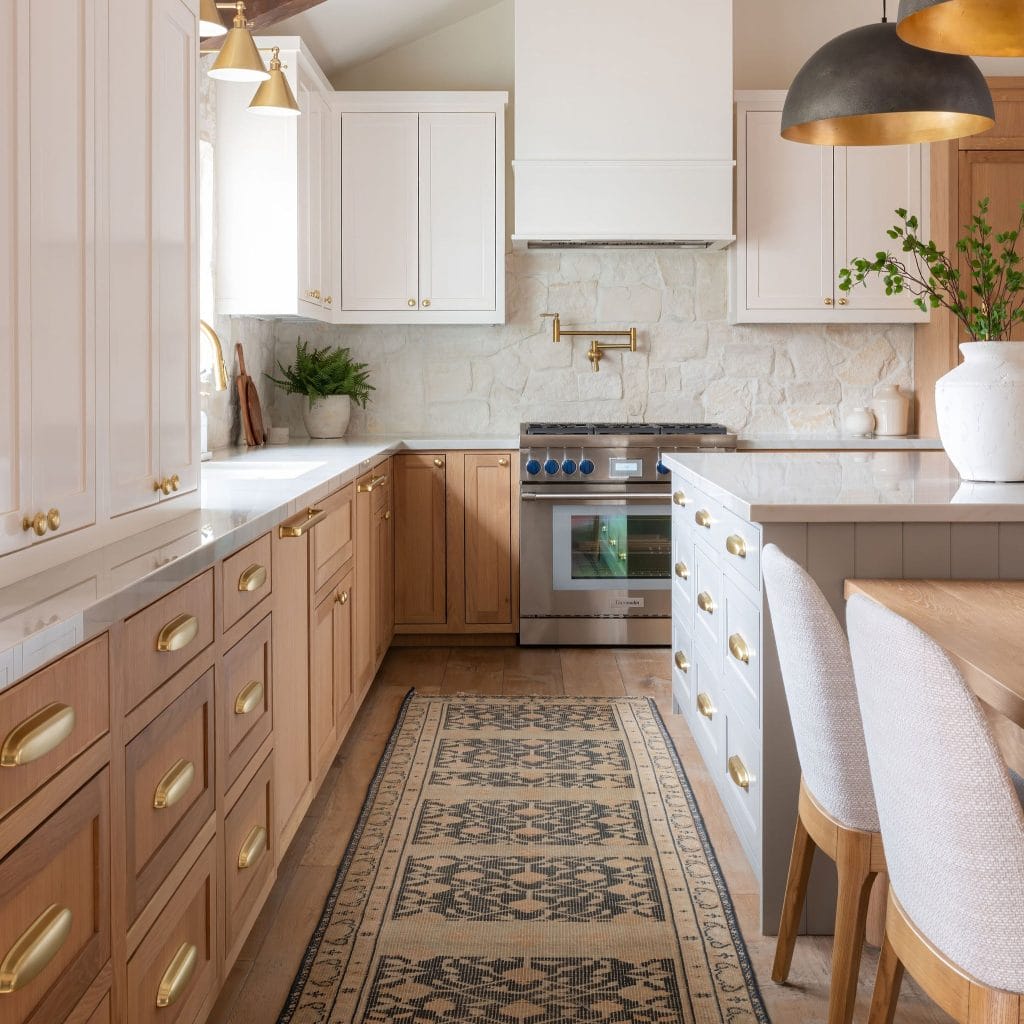
Wood took the top position among 2027 kitchen remodeling trends. Medium tones lead, but light tones do not fall much behind. Surveys put white outside of the most coveted top three, behind different categories of stain and creamy off-white. Oak carries most of this volume, with ash and walnut behind it.
The grain is another important point. In 2027 kitchen design trends, its direction is specification. A matte finish remains a staple that takes daily handling on a door front well. Rift-cut oak holds a straight figure across a full wall of fronts, while a rotary cut loops and repeats.
6. Shaker Cabinetry Gets a Decorative Update
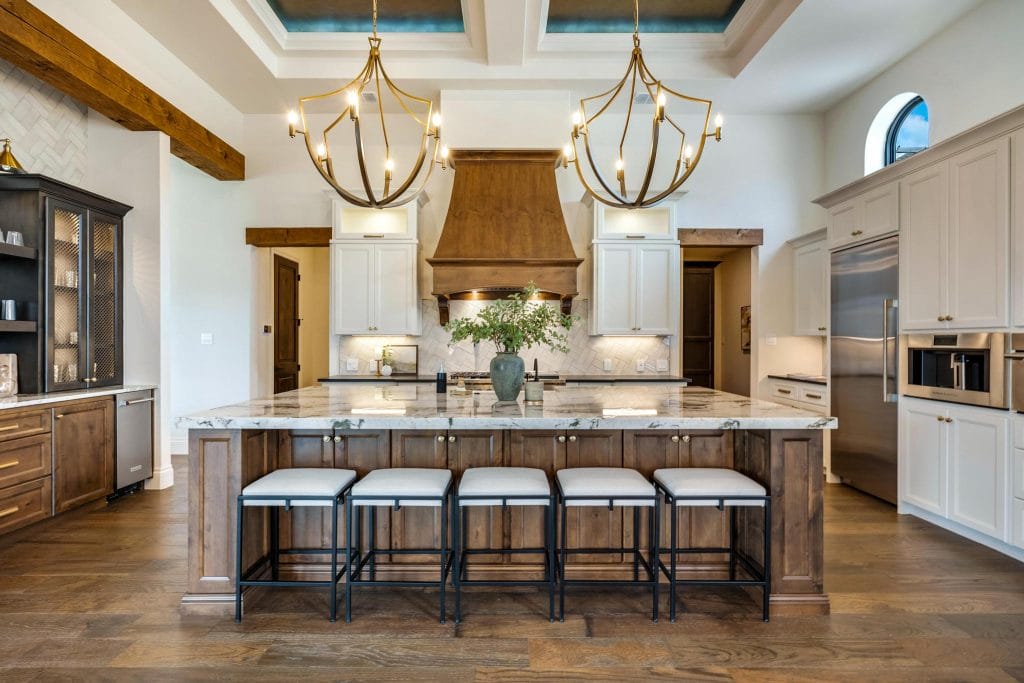
Shaker still holds its ground firmly but the frame is where the change happens. Glass inserts move into the frame with a beaded surround. Reeding fills that flat field with vertical ribs, changing the way the front catches light, while mesh panels screen the contents and keep the square frame intact.
Fluting and reeding every element is considered dated in 2027, but using the method to accentuate a single, ideally curvy surface remains on point. Raised panels have also returned in traditional kitchens, running alongside the flat-panel doors that keep gaining ground. At the head of a door, an arched top rail softens a tall run against the ceiling line. Arched detailing is expected to hold not only through 2027 kitchen remodel ideas but also a few years beyond.
7. Curves and Soft Geometry Shape Kitchen Architecture
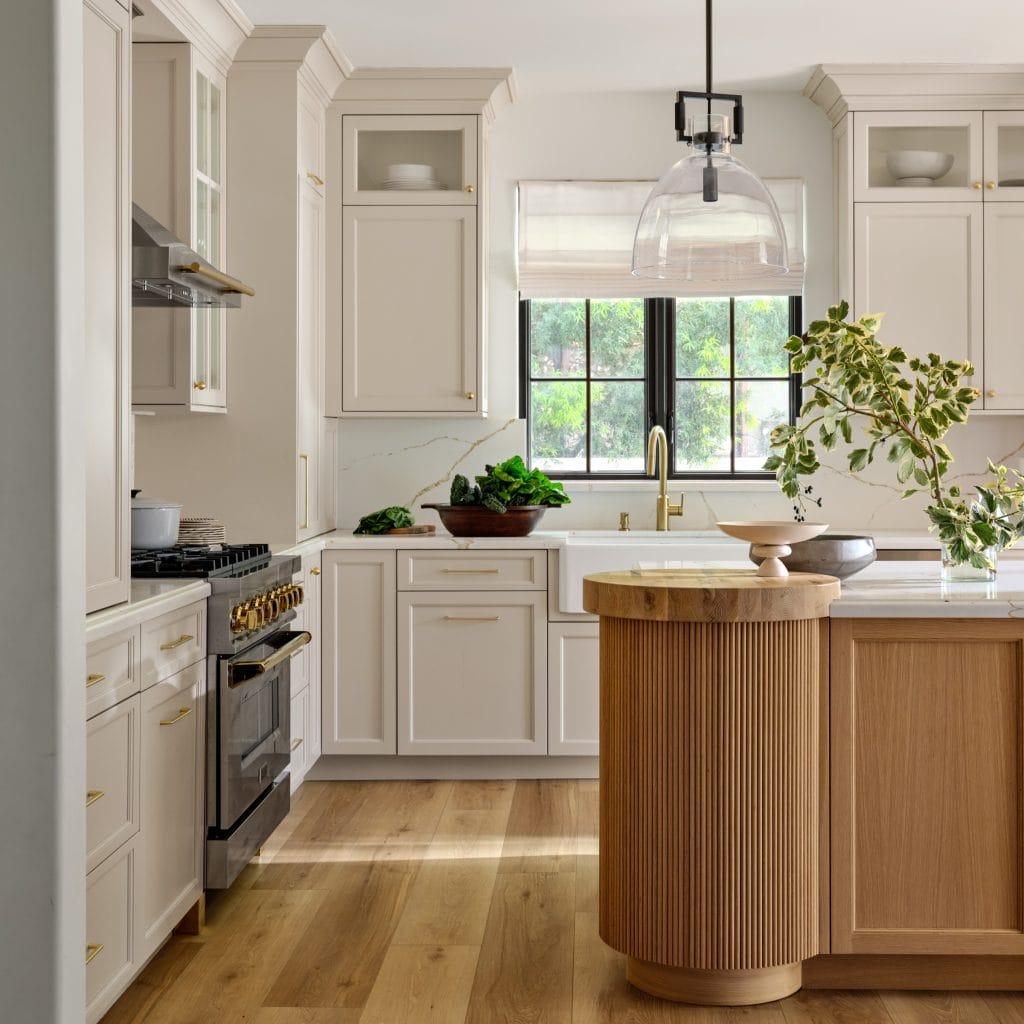
The straight edge lost its majority in kitchen countertop trends 2027 and it’s easy to see why. Besides landing softer on the eye, the rounded edge takes the impact points off a corner people pass a dozen times a day. It also shows the material in section, so stone with movement flows continuously around the turn.
Curvature, however, has moved past the countertop and into the plan. Islands arrive with rounded ends that open circulation at the corner; where a peninsula returns to the wall, the curve widens the approach. Arched openings mark the pantry entry, cut into the same casework that carries the doors.
8. Statement Stone Becomes More Sculptural & Sustainable
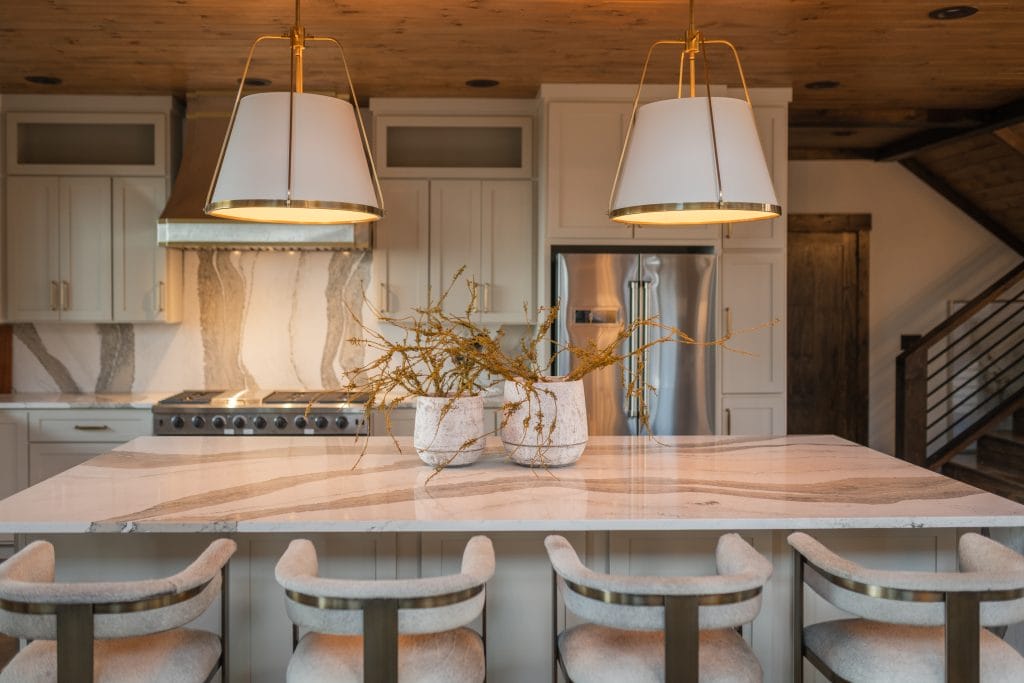
Stone is climbing the walls. A full-height slab running from the counter to the ceiling removes the grout joint, and the veining continues across the cooking wall as a single field. Thickness moves the other way at the counter, where 20 mm and even 12 mm profiles have replaced the heavy edge.
Color has entered the stone conversation alongside white marble. Honed travertine and green quartzite now appear where a pale marble would have gone two years ago. Material development follows closely with statement veining and patterns. What’s also worth noting is that the advanced formulations carry no crystalline silica, answering fabrication safety rules that have tightened across Europe and the United States. More than half the core is often recycled content, and heat resistance reaches 220°C.
9. Color Returns Through Warm Earthy Palettes
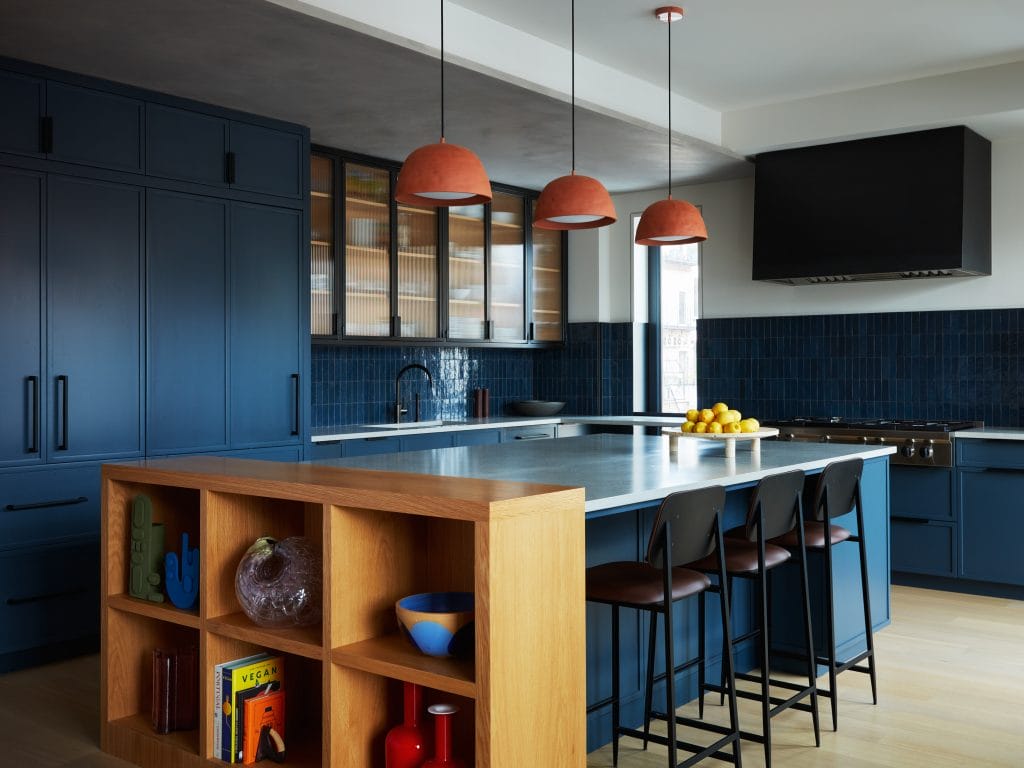
Over 80% of homeowners claim they are open to experimenting with color in surveys, most often on the island or the perimeter run. Kitchen paint colors 2027 follow accordingly. Green leads, spanning from pale sage to an olive deep enough to read almost black in low light. Blue remains popular, while terracotta and clay have entered the cabinet conversation from the tile and plaster side of the room.
Early announcements from the manufacturers point the same way. Behr’s pick, Grounded, is a mossy green carrying brown underneath. From Valspar came Cottage Door, a mid-tone blue positioned as a neutral. Dutch Boy, meanwhile, landed on an earthy orange called Deep Rooted. Sherwin-Williams released its Rewild forecast across 48 shades, moving through oxblood and sun-baked clay alongside chalky whites.
10. Sculptural Hoods and Layered Lighting Become Focal Points
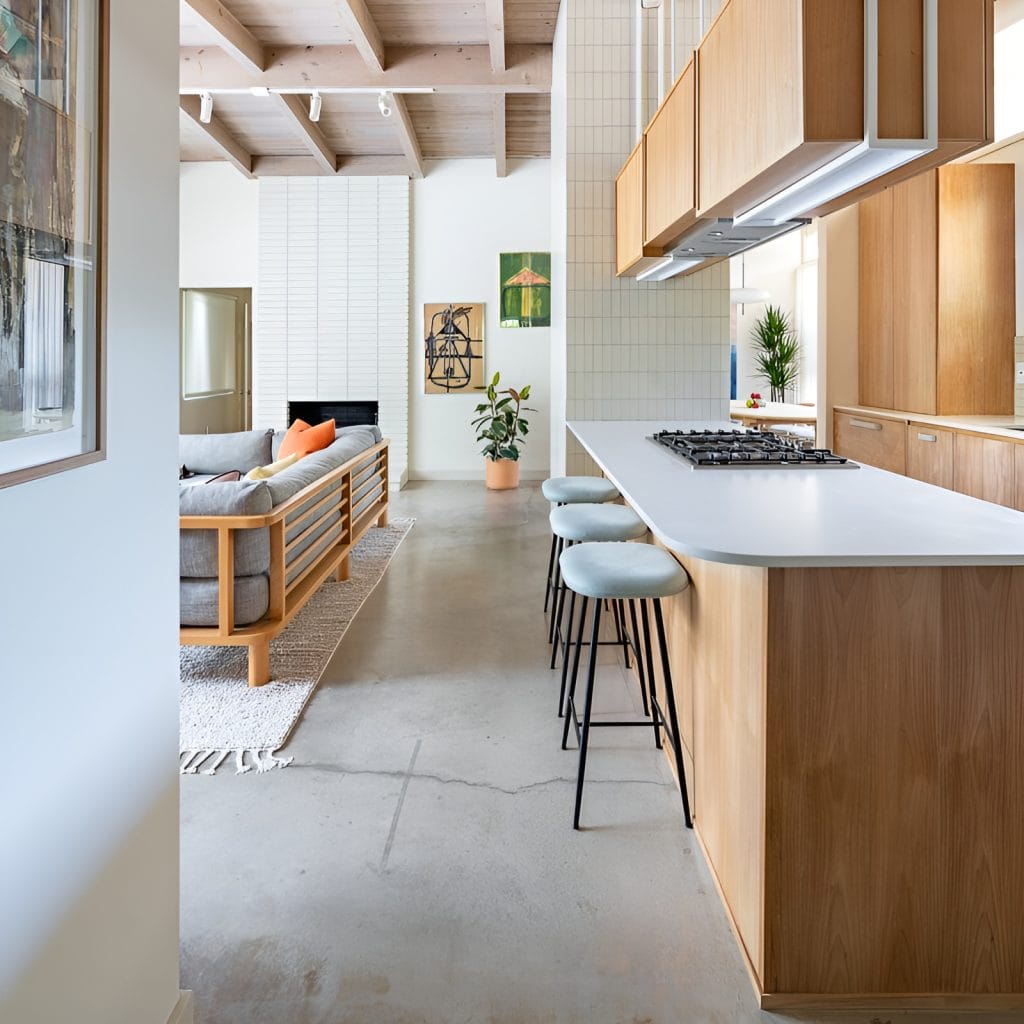
The hood has become the tallest built element in the room. Plaster forms rise from the cooktop to the ceiling as a single mass, finished in the wall color so the volume reads as architecture. Metal versions take the opposite route, with an aged brass or blackened steel band at the base drawing the eye across the cooking wall.
Kitchen lighting trends 2027 also place fixtures inside the architecture. Suspended rails over the island carry the light and the extraction in a single line, a configuration several manufacturers have shown at recent exhibitions. Under-cabinet strips have moved into the cabinet body, so the counter is illuminated from a concealed source. Inside the drawers, a low-level circuit switches on as they open.
11. Invisible Technology Improves Everyday Life
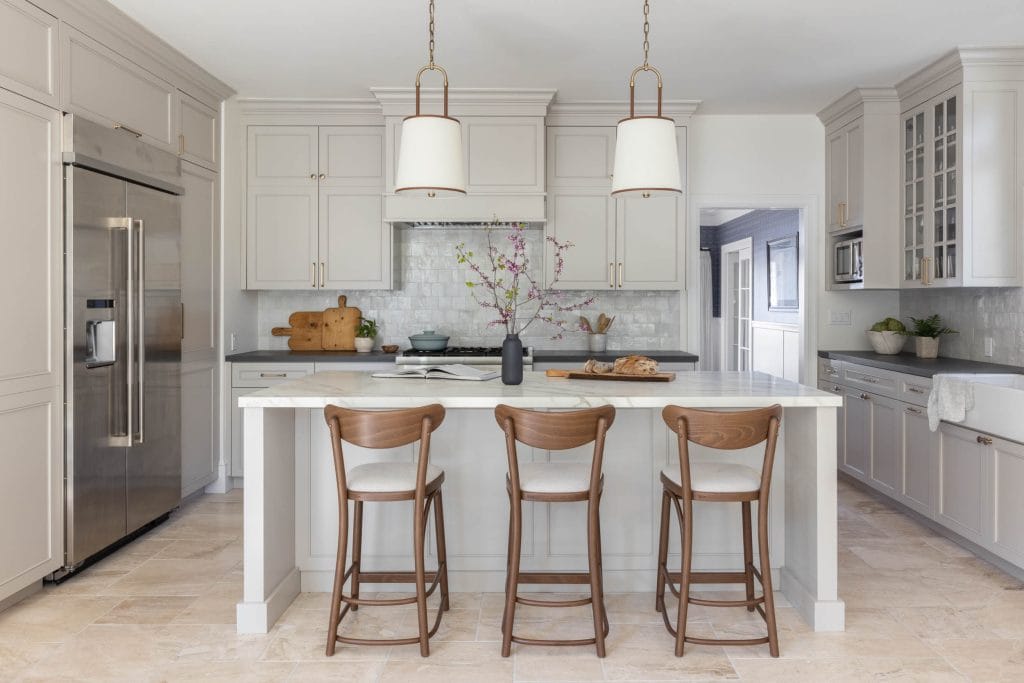
Among kitchen appliance trends 2027, the shift is toward equipment that registers only when it is being used. Concealed kitchens lean concealed in every detail, so the induction has also gone under the surface. An invisible cooktop sits beneath a continuous countertop, with burner positions marked in the material and the whole plane available for prep when the heat is off. Extraction follows the same logic, dropping into the cooktop as a downdraft slot and clearing the sightline over the island. A single 60 cm module now resolves cooking and ventilation in one cut.
Meanwhile, electrification has moved into the cabinetry itself. Drawer systems shown through 2026 exhibitions carry outlets and lighting inside the box, including charging built into the same run. Appliance fronts open at a touch, so a wall of ovens holds no visible hardware and the panel line remains unbroken.
12. Wellness and Longevity Shape Kitchen Design
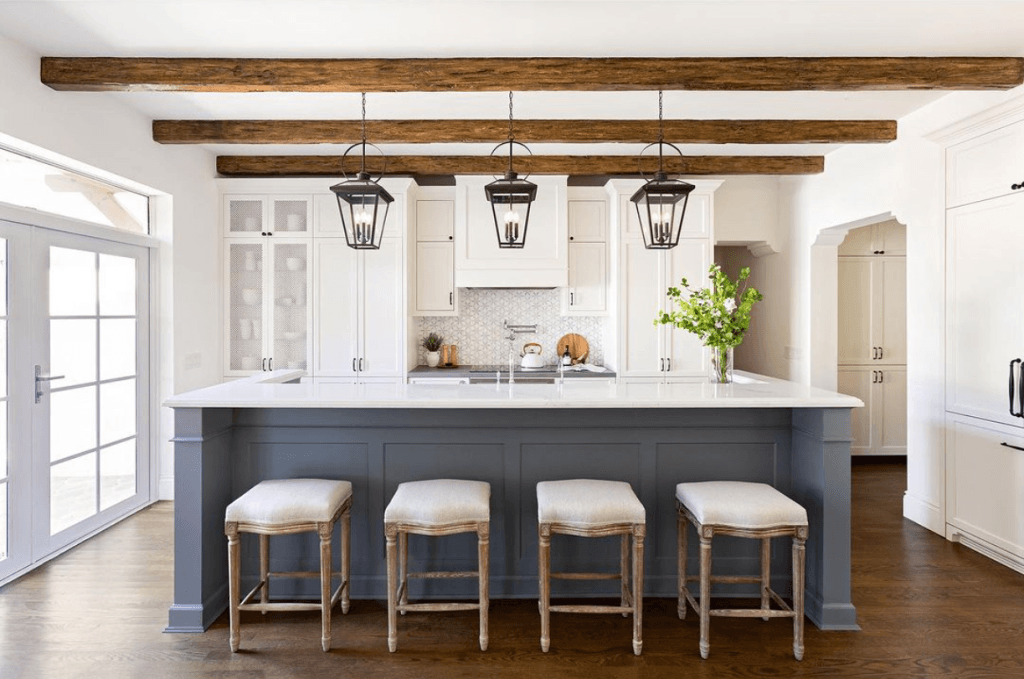
Among kitchen trends 2027, this one is drawn before the finishes are chosen. More than half the homeowners in the 2026 Houzz study said they were planning for current or future special needs, aging-in-place included. Design answers, among others, with drawer banks replacing base cabinets and varied counter heights along the run so a seated cook can have a working surface. Clear floor space at the sink also gets drawn at 60 inches for a turning circle.
Integrated cooking appliances belong to the same conversation. Steam ovens hold color and nutrients in vegetables, and combination models have come down into 60 cm niches. Ventilation is sized to the cooktop output. Sustainability has shifted toward longevity, with cabinet boxes specified for repair and hardware chosen so one drawer runner can be replaced on its own.
Kitchen Trends Moving Away in 2027
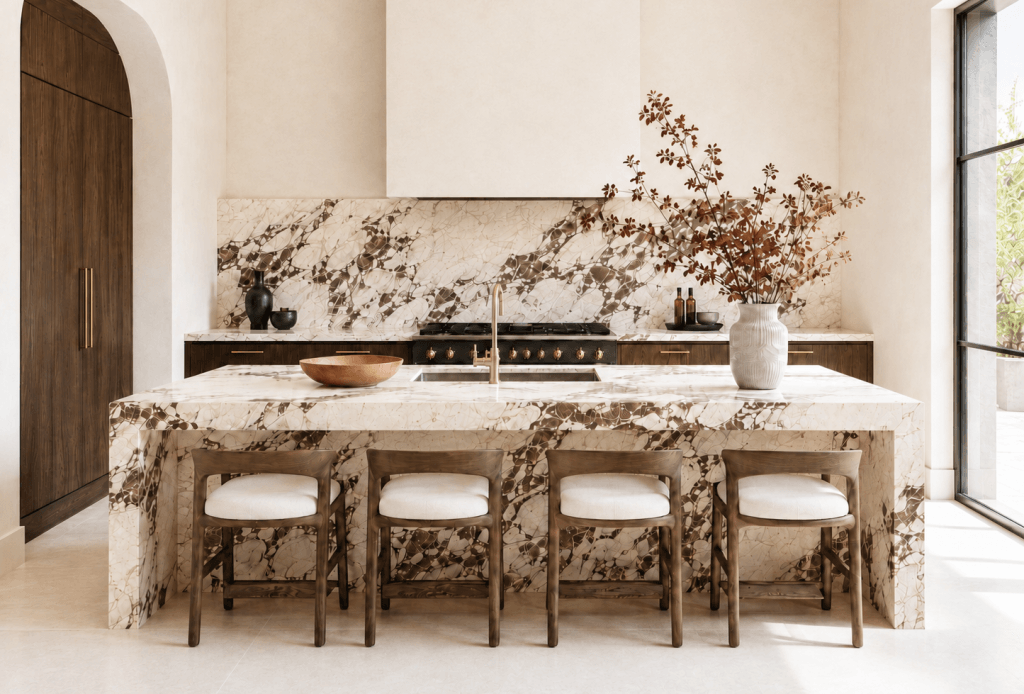
Kitchen remodel ideas 2027 often begin with a subtraction. What you design today needs to hold its ground beyond dated style hypes.
- Cold, anonymous minimalism. Sterile surfaces with no texture and flat materials across every plane give the eye nowhere to settle.
- One-note white kitchens. White has slipped behind wood in renovated kitchens, and the drop sits with the flat version that runs edge to edge with no material variation.
- Builder-basic kitchens. Standardized layouts hold up poorly against diverse lifestyles and zone-based planning, particularly where a household needs two prep areas.
- Recessed light as the main source of kitchen illumination. Design tendencies are moving toward sconces, picture lights, shelf lighting, and small lamps alongside overhead fixtures. While recessed lights themselves aren’t leaving, using them alone is.
- All-open shelving. One shelf, niche, or a small display area in the main kitchen elevation is fine. Walls of open shelving now belong to butler’s pantries.
- Matte-black hardware. It has crossed from distinctive to ubiquitous, and many surveys now report consumers’ fatigue.
Kitchen Colors and Finishes to Watch in 2027
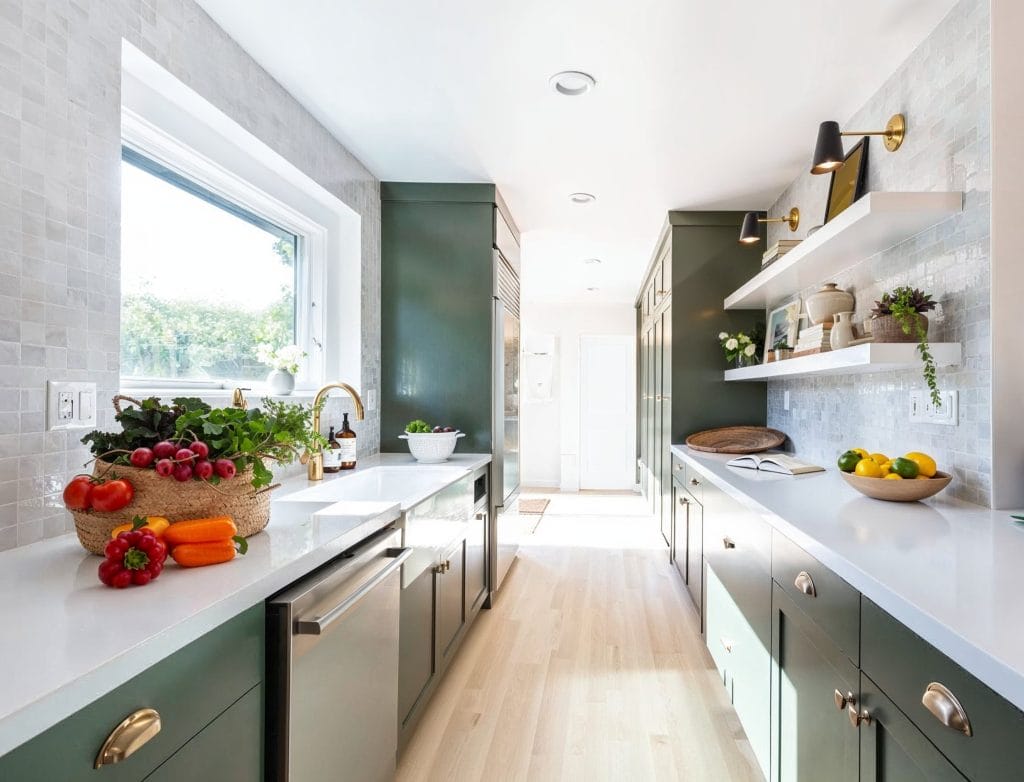
- Across kitchen trends 2027, cabinet color splits between warm wood and saturated paint, with green dominant and blue close behind.
- Off-white still outperforms every named color in renovated kitchens.
- Countertops run pale and warm, and honed finishes are displacing polished finishes.
- Kitchen hardware trends 2027 sit in warm metals, where unlacquered brass develops patina through daily contact and polished nickel returns as the cooler alternative.
- Matte carries across cabinet fronts and appliance faces alike.
Kitchen Trends 2027 FAQs
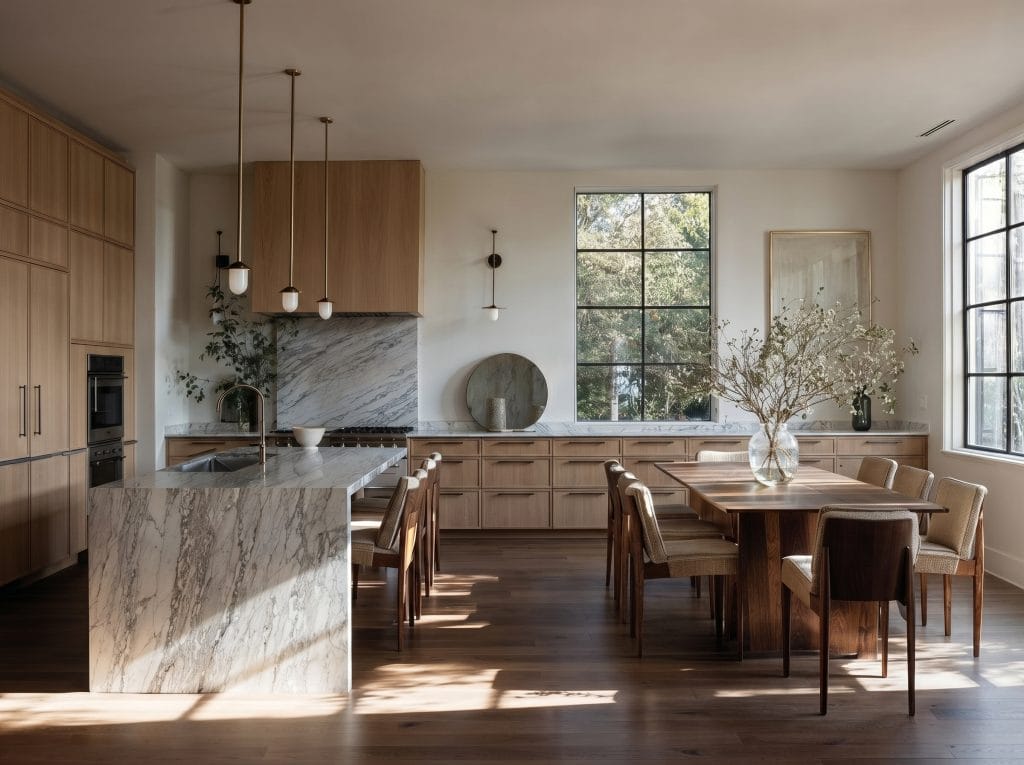
White keeps a place in the room, though its share has moved. Kitchen trends 2027 have also narrowed which white gets specified. The flat, crisp version applied across every surface is out. The preferred shades are cream or warm off-white, usually set against a wood island or a stone with warm veining. Wood overtook white in the 2026 Houzz study, and MasterBrand’s dealers rank white fourth among finishes.
Activity zones, in favor of hybrid layouts that keep the sink-to-cooktop relationship intact while adding dedicated stations around it. A coffee station near the refrigerator and a lowered baking counter are the two most common additions. The planning question has changed from where the appliances sit to how many people are in the room at once.
Green leads, running from sage to deep olive. Muted blue follows, and terracotta has moved from tile into cabinetry. Creamy off-white remains the strongest painted neutral. The 2027 color announcements support this direction, with Behr naming a mossy green and Valspar a mid-tone blue.
Open plans continue, though the fully open version is being refined. Hidden kitchens now share the visual flow of the main living area. Broken-plan layouts use glazed partitions and half walls to define zones while the light still travels. A concealed prep kitchen behind the main run solves the same problem from the storage side.
Ready to plan a kitchen around how you actually live?
A kitchen planned around your real routine holds its value far longer than one built to a template. That thread runs through every one of these kitchen trends 2027. Decorilla designers will map your zones and storage first, then build the palette and materials around them. Book your Free Online Interior Design Consultation to open new possibilities for your project today!



Comments