



What does a house need before it starts to feel lived in? Your newly constructed dream home is ready, and now you’re walking through the rooms that have never held furniture. The architecture is settled, but the interior is still waiting on decisions about color, material, scale, and decor. Here’s everything you need to know about new build interior design and how it shapes a hollow construction into rooms your family can actually inhabit.
What is New Build Interior Design?
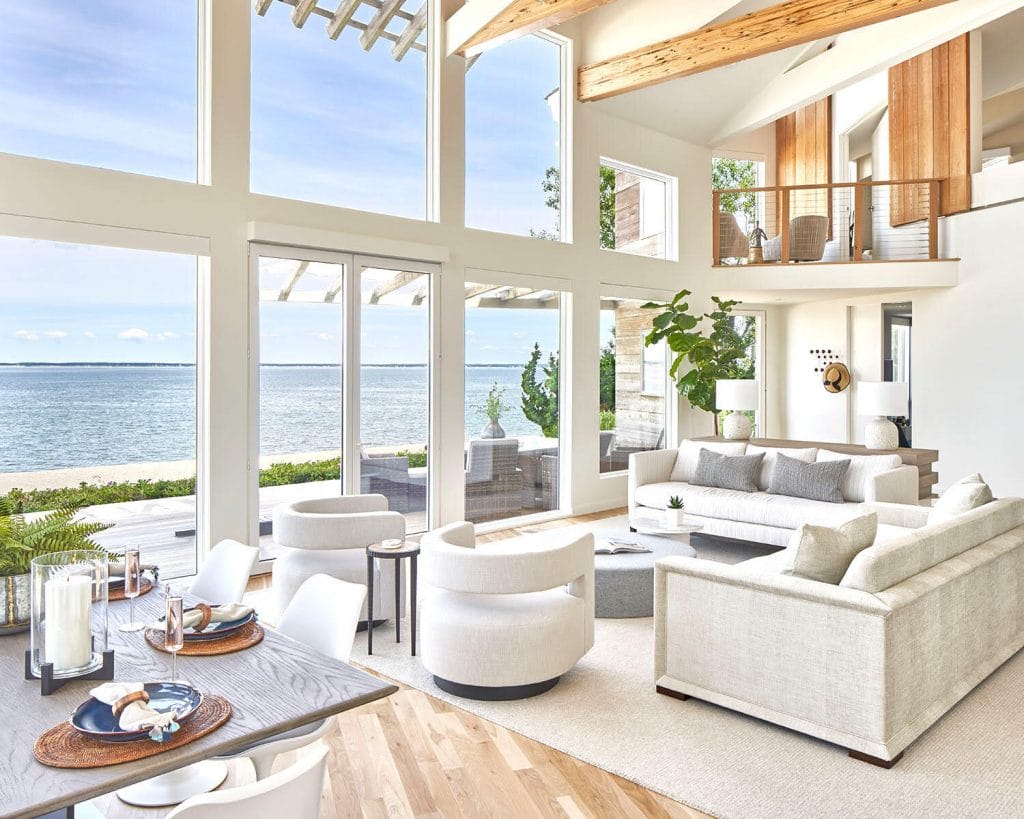
New construction interior design covers the decisions that translate a finished structure into a working home. It starts with the bones:
- Layout planning comes first. It evaluates how rooms connect and where circulation paths need to support daily routines.
- Furniture selection follows on different terms, weighing scale against the proportions already set by the architecture.
- Surface decisions run in parallel, with flooring built for real traffic and cabinetry finishes that age in a way the household can live with.
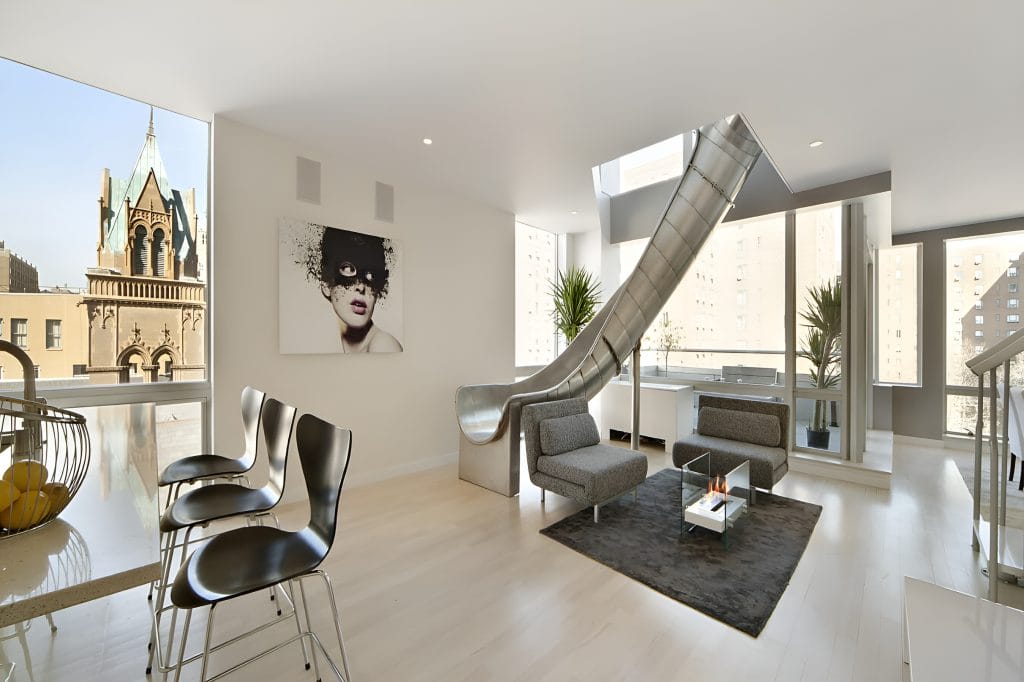
The case for considered design becomes obvious once a house is occupied. An untouched shell absorbs almost any treatment, which is why so many new construction homes settle into a generic register. Too often, those rooms feel unfinished even when fully furnished. Considered new build interior design replaces that flatness with specificity, giving materials weight and furniture the scale a room actually asks for.
The work also runs on a different schedule than a renovation. Most decisions need to be made before construction reaches the stage where they can no longer be changed – for free, at least. A designer brought in early shapes the house alongside the build, and that’s what generates the best results.
Pro Tip: Not sure what your new build interior design should look like? Try our Free Interior Design Style Quiz to discover your ideal style today!
Blank Canvas to Dream Home
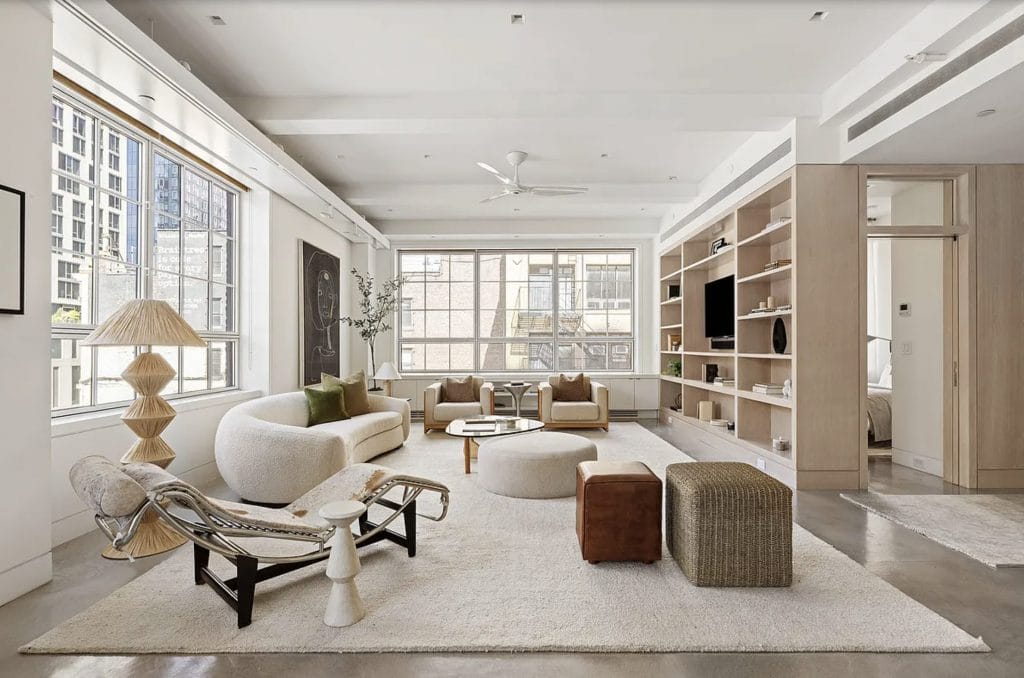
Turning a shell into a finished home runs through a sequence of decisions that build on each other, starting with layout and ending with the systems that determine how the house performs day to day. Let’s walk through that sequence in the order it unfolds.
1. Laying Out the Foundation of Your Design
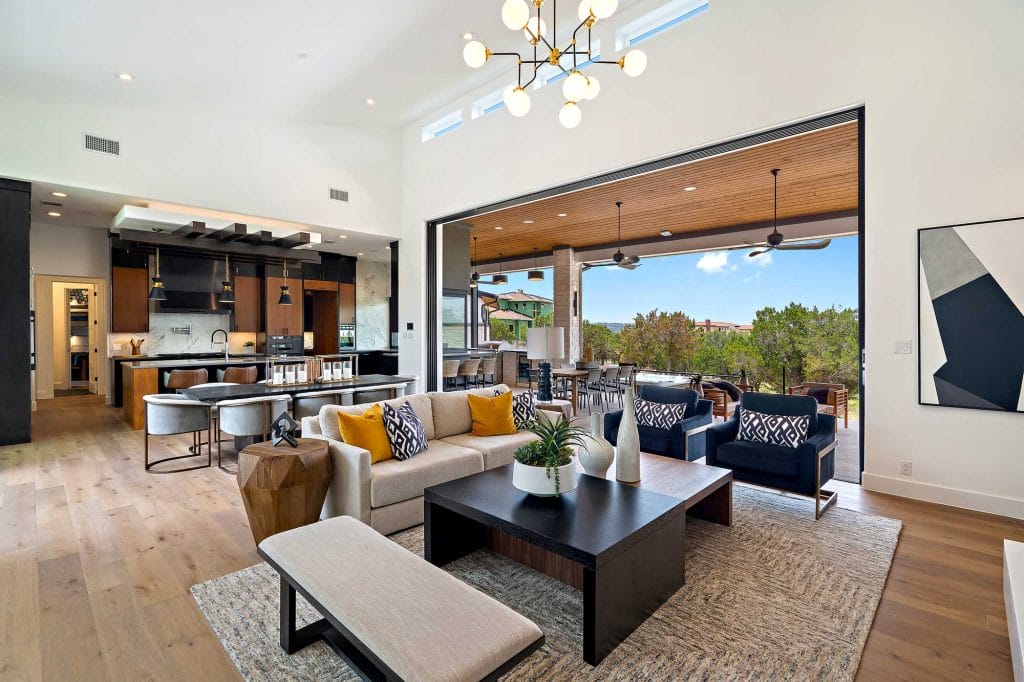
Layout decisions in a new house interior carry more weight than almost anything that follows. The walls have just gone up, which means rooms can still be sized, shifted, or opened to each other before the finishes lock the plan in place. Open floor plans dominate current new construction, but the version that works for your household depends on how you actually use a kitchen, where you want noise to travel, and whether sightlines from the entry should land on a focal point or a working space.
Think about traffic before you think about furniture. The path from the garage to the kitchen, or from the primary bedroom to the laundry – these routes get walked thousands of times a year, and a layout that ignores them will feel wrong no matter how the rooms are styled. Sightlines deserve the same scrutiny. What you see when you walk into a room shapes how the room reads, so the wall opposite an entry doorway needs as much attention as the entry itself.
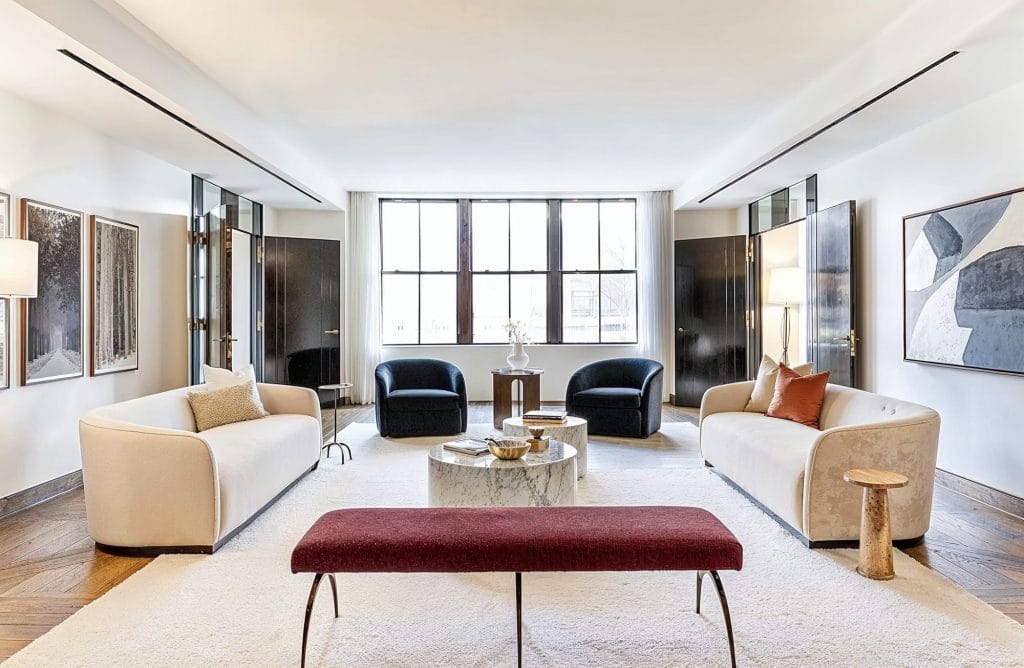
Bring your interior designer in before the framing is final. Plenty of homeowners assume design starts after construction wraps. However, by then, the most consequential decisions are already settled. After drywall, the electrician’s outlet heights and the framer’s rough openings become the conditions every furniture decision has to accommodate. A designer reading plans alongside the architect can catch the gap between what the drawings show and what the rooms will demand once occupied.
Designer’s Advice
Ask your builder for a furniture plan overlay on the architectural drawings before drywall goes up. Most plans look generous on paper and tighten dramatically once you place a real sectional or a dining table with chairs pulled out. The fixes at this stage are cheap; after move-in, they can run into thousands.
2. Creating a Cohesive Design Style
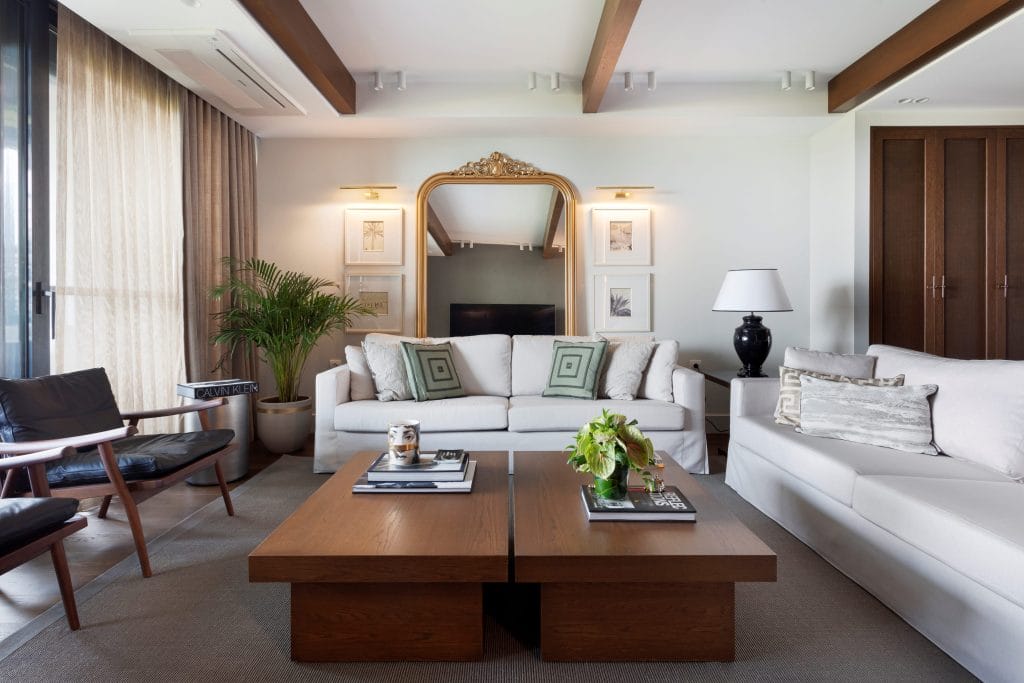
A new construction doesn’t come with stylistic baggage, and that sounds freeing until you realize how much pressure it puts on the choices you make. The style direction needs to come from somewhere; ideally, from the kind of rooms that make you want to linger. The things you’ve collected can also inspire your new build home decor ideas. Labels like modern, transitional, minimalist, warm contemporary matter less than whether the direction is specific enough to guide a thousand small decisions down the line.
One of the best approaches is to match the interior to what the architecture is already doing. A house with twelve-foot ceilings and steel-framed windows, for example, pushes back against ornate moldings and heavy traditional furniture. Conversely, a craftsman-influenced new build with deep eaves and built-in millwork resists the cool minimalism. Designers read these architectural cues first and work with them instead of against them.
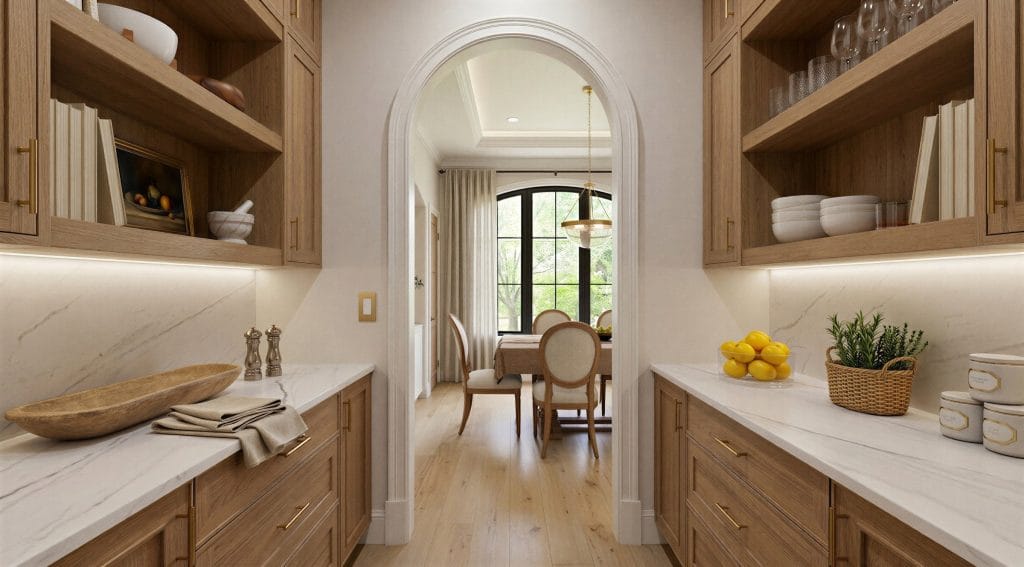
Color, texture, and material carry the style once the direction is set. Spend the most time on the surfaces you can’t easily change later. Material choices are the longest-lasting commitments in the whole project, as your flooring and cabinetry will likely outlast every sofa you ever own. Keep also in mind that, while color decisions tend to dominate the conversation, texture is what makes rooms feel genuinely layered.
Designer’s Advice
Build a physical material board before any orders are placed, and examine it under the actual lighting conditions of the house. Samples that read warm in a designer’s studio can shift cool under north-facing morning light or yellow under warm LEDs. Tape the board to the wall; it will live nearest, and look at it across a full day. The combinations that hold up across changing light are the ones that will hold up across years of use.
3. Personalizing the Space With Furniture, Decor, and Accessories
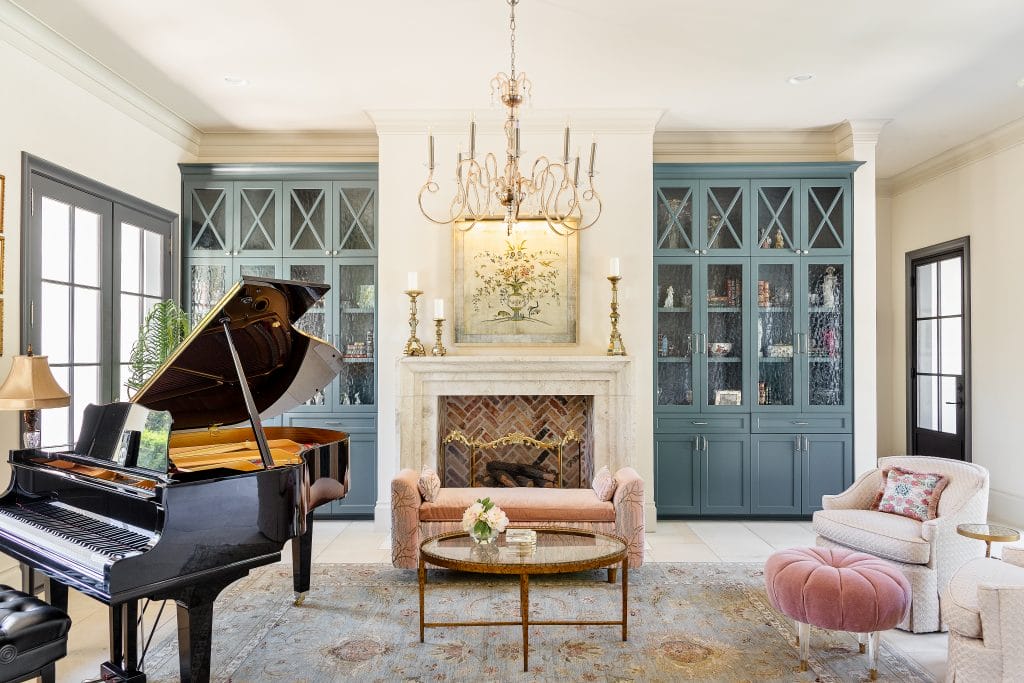
Furniture is the obstacle a DIY new-build interior design often crashes against. A sofa sized for a showroom photograph runs eleven feet long. The average new construction great room tightens fast once a sectional that size goes in with a rug under it. That said, comfort decisions deserve the same scrutiny as silhouette, since upholstered depth and seat height determine whether a room gets used or admired from a distance.
Watch your proportions across the whole room. An oversized sectional with a tiny coffee table equals an imbalanced layout. In the same way, a generous rug with undersized furniture floating on it looks like the rug is doing the wrong job. The eye registers these mismatches even when you can’t name them. If you’re not confident in the scale calls, this is one of the places a designer earns their fee fastest.
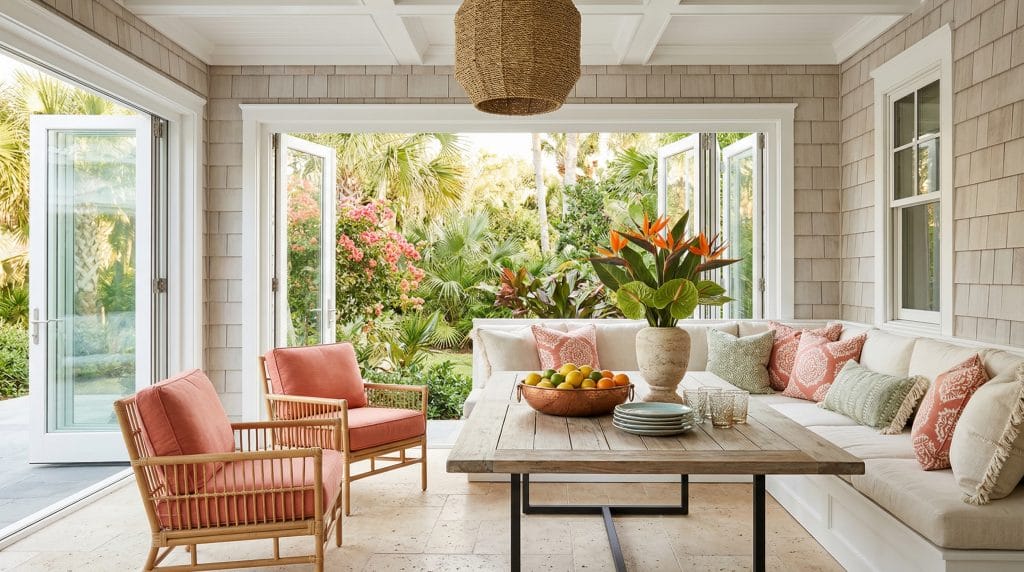
Textiles are what shift a new build out of its showroom register. Wool rugs absorb the acoustic flatness of fresh drywall and hardwood floors, which is why a room without one tends to ring. Upholstery in linen or velvet breaks up the visual hardness of factory-finished surfaces, while drapery weighted to break at the floor changes how the windows read.
Designer’s Advice
Tape out the footprint of every major furniture piece on the floor before you order your picks. Painter’s tape on bare subfloor or finished hardwood costs nothing and reveals what dimensions on paper cannot, like whether the dining chairs can be pulled out without hitting the buffet.
4. Practical Considerations for New Construction Homes
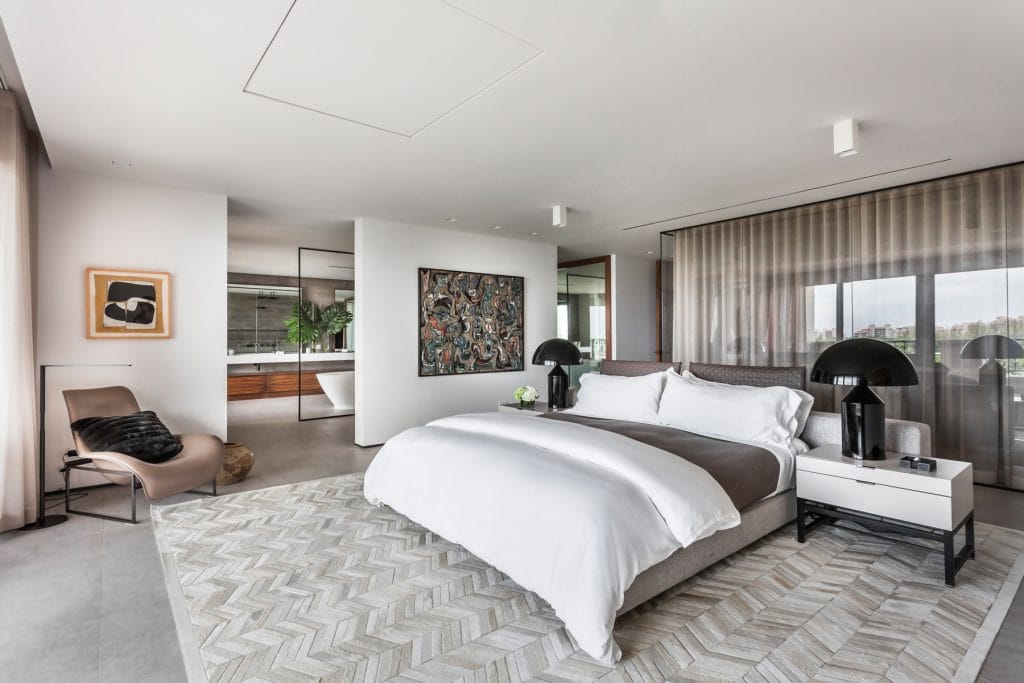
Storage is easier to build in than to add later. New construction interior design is the opportunity to think early about where coats land and where cleaning supplies live. Or, especially, where the things you don’t want on display actually go. The storage is retrofitted after you move in, and you notice the problems, which mean opening walls that were just closed and matching cabinetry that the original installer has stopped stocking.
Sustainability decisions also sit best at the construction stage, when systems and materials are still being selected. Energy-efficient appliances and proper insulation reduce operating costs across the life of the house. Low-VOC finishes, FSC-certified wood, and stone sourced closer to home all factor into how the house performs over time. Smart home wiring is worth roughing in even if you don’t plan to use it immediately, since retrofitting later means putting new strains on the budget.
Designer’s Advice
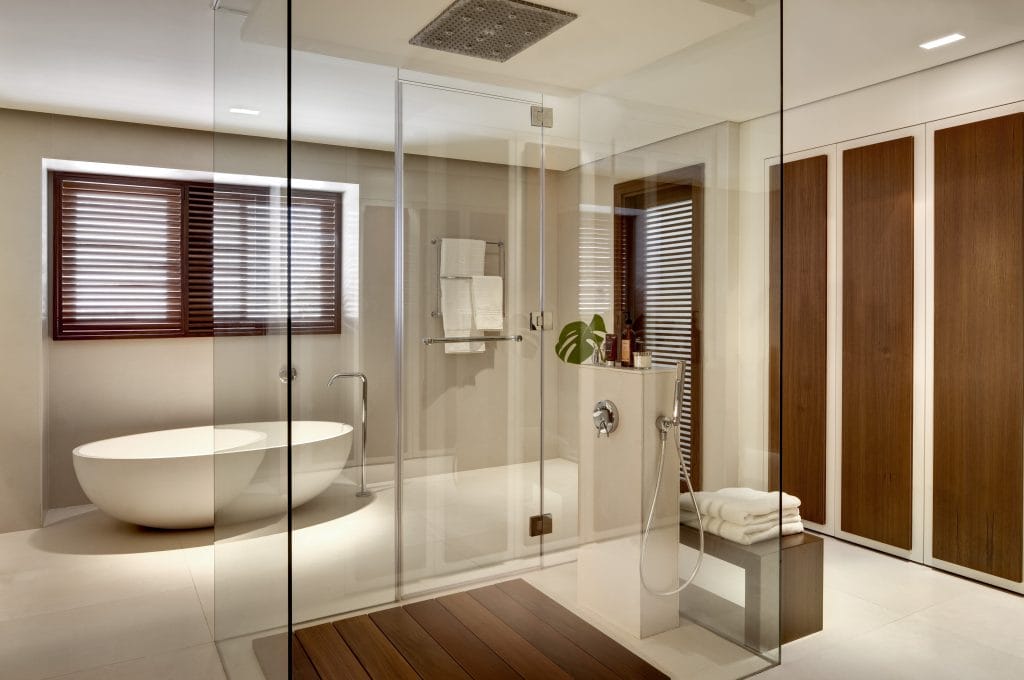
Specify lighting circuits before electrical rough-in, not after. The standard builder package often puts everything overhead on a single switch, which produces flat light and gives you nothing to work with at night. Ask for separate circuits for overhead, perimeter, and accent lighting in every primary room, plus dimmers on all of them. Add floor outlets where seating arrangements will sit away from the walls. These changes cost a few hundred dollars during construction and are nearly impossible to add cleanly later.
5. Working with a New Construction Interior Designer: Why You Should Consider It
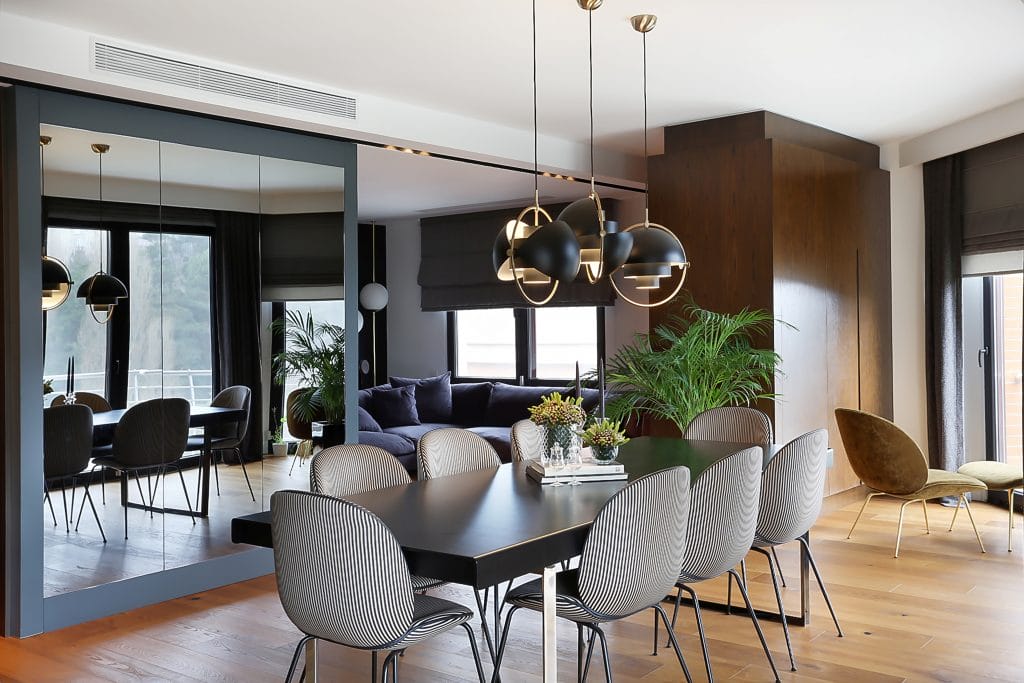
A designer brings a trained eye to a project where most homeowners are making consequential decisions for the first time. A newly built house generates hundreds of choices that interact with each other — finish a floor in one direction, and the room reads longer; pick a paint with the wrong undertone, and every textile in the room shifts. A designer holds the whole composition in mind while you’re focused on the decision in front of you.
The process also moves faster with a designer in it. Sourcing, comparing, ordering, and tracking arrive on a coordinated schedule, while costly mistakes get caught before they cost time and money. On top of that, designers work with trade resources most homeowners can’t access directly, and that returns a part of the investment in better pieces at competitive prices.
Designer’s Advice
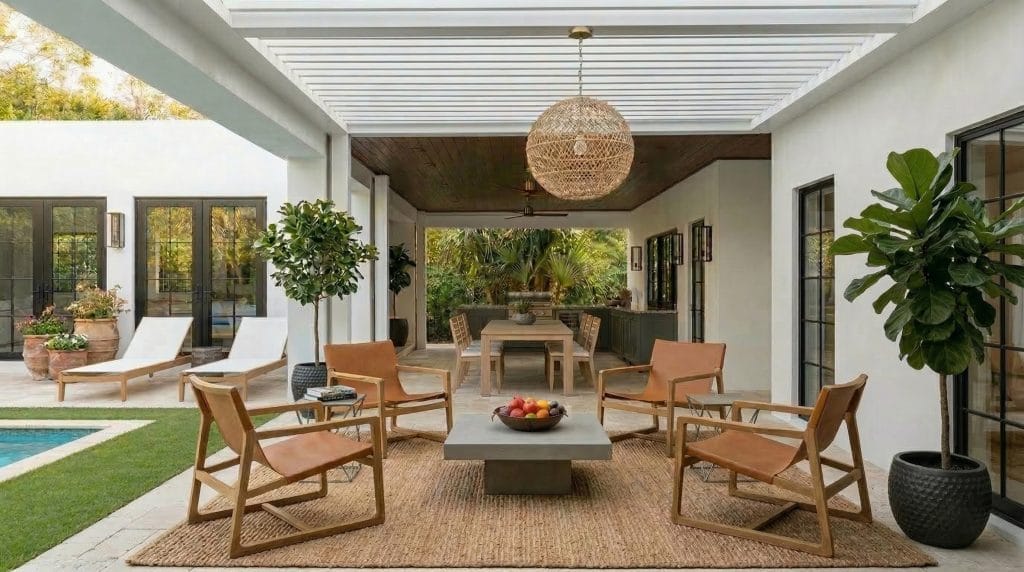
Hire your interior designer for new build before you finalize the builder’s selection sheet. Builder allowances are written to protect builder margins, which means the standard tiles or fixtures might not be the best value at the price point you’re already paying. A designer can redirect those allowances toward upgrades that matter, within the original budget.
Looking for professional new build interior design?
A new build deserves more than a blank slate. Work with a designer to create a cohesive home that reflects your style, supports your lifestyle, and feels complete from day one. Book your Free Online Interior Design Consultation to get started today!




Comments