


What does it take to turn a room no one uses into a minimalist contemporary living room that actually works? This project started as a blank space with textured drywall and a vaulted ceiling with no presence. Our designer rebuilt every surface from the floor up. Read on to find out how!
The Challenge: Minimalist Contemporary Living Room
The client came to Decorilla asking for a creative interior solution for a 17-by-17-foot living room the household had stopped using altogether. Among other issues, harsh afternoon glare through an awkward clamshell window made the space difficult to occupy. A full surface overhaul anchored in minimalist contemporary design was the starting point. So, to bring this room back into use, the designer needed to:
- Replace textured drywall with a smoother wall finish
- Source new flooring
- Redesign the vaulted ceiling to incorporate skylights
- Resolve harsh western light at the clamshell window above the French doors
- Open the layout around the obstructive staircase pillars
- Incorporate the client’s existing plants into the new scheme
Pro Tip: Wondering if a minimalist contemporary living room could be the best choice for you? Try our Free Interior Design Style Quiz to discover your ideal style today!
Design Inspiration: Minimalist Contemporary Interiors
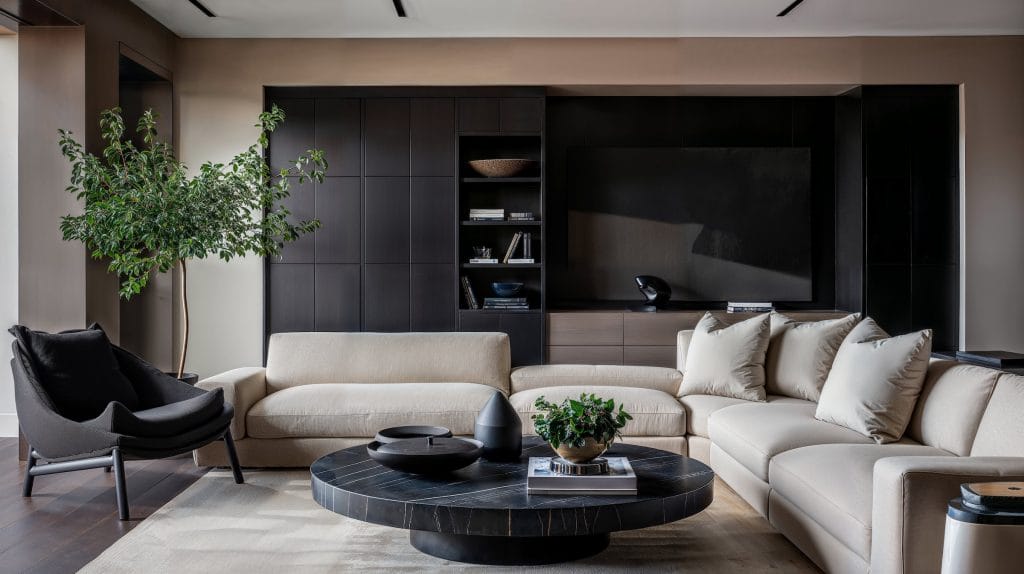

The client’s inspiration pulled toward darker, enclosed minimalist interiors with layered artificial light. Built-in shelving ran floor to ceiling in many references, backlit with recessed LEDs that gave the walls visual weight. In a minimalist contemporary living room with limited sun, such illuminated shelves would distribute an even ambient glow at eye level. That made sense for an otherwise dim space, where the existing room offered harsh western glare at sunset and very little usable light the rest of the day.
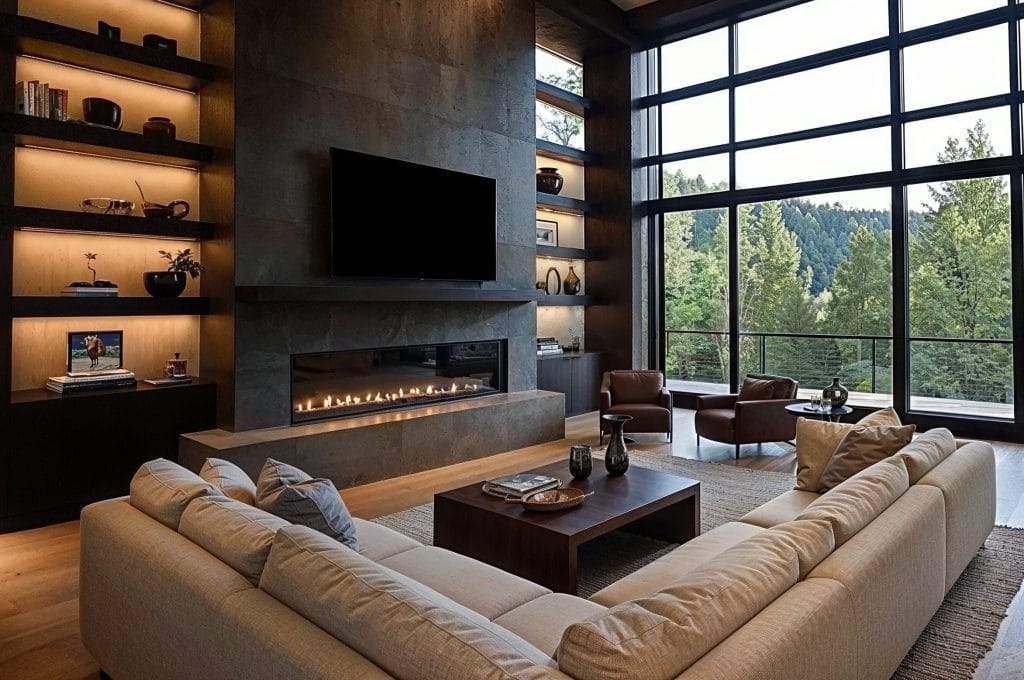
Across the references, low seating clusters faced built-in media walls and drew people toward centers of contemporary rooms. Stone and concrete flooring also appeared throughout, which tracked with the client’s openness to hard surfaces underfoot. As for the greenery, it sat integrated into the shelving on illuminated ledges. That placement directly answered the client’s wish to keep plants folded into the room’s structure.
Initial Concepts: Finding the Right Designer
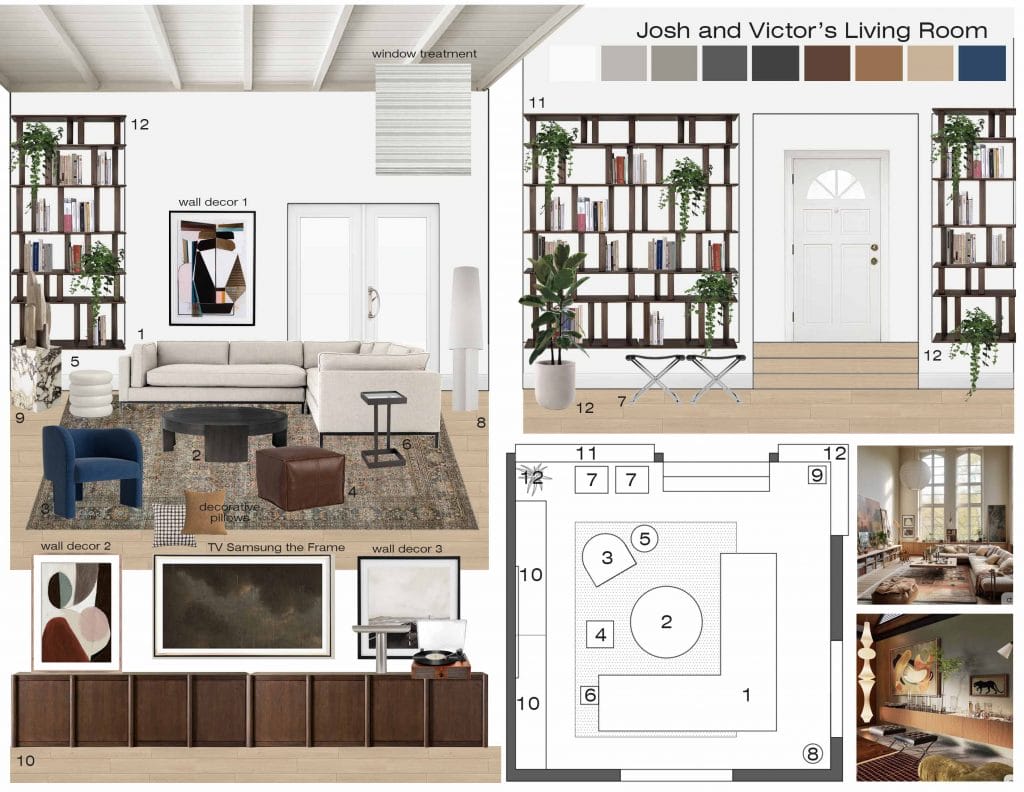
The Decorilla team matched the project with two designers, Selma A. and Erika F., both with a strong track record in minimalist contemporary living room remodels.
Selma’s moodboard leaned into tonal contrast, with darker wall finishes set against warm wood built-ins and softer upholstery. Erika’s proposal took a different route, grounding the room in mid-toned walnut millwork with stone-finished flooring and deep blue accent seating. Her board also committed more directly to the client’s interest in illuminated shelving and integrated greenery.
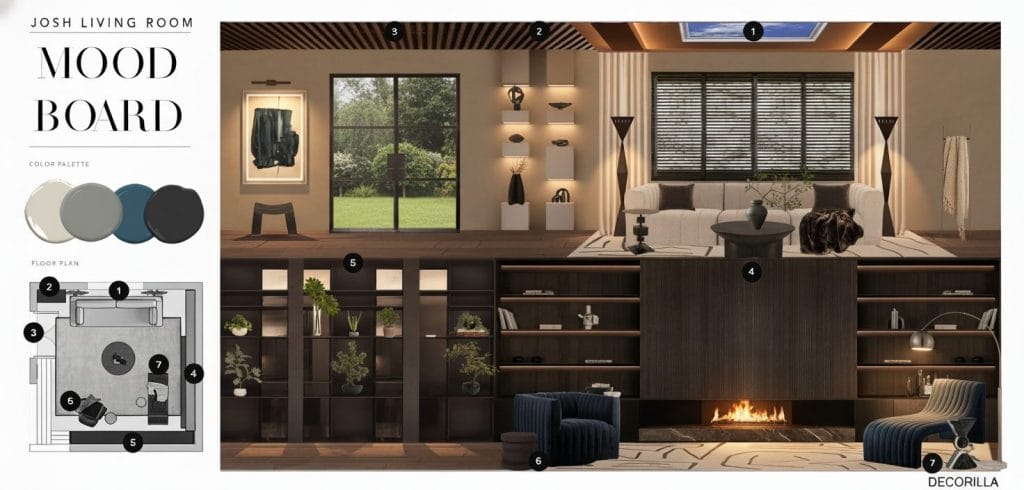
Erika‘s concept was the one that landed. The client responded quickly, and their early feedback confirmed the direction: “I really like the ideas you’ve shared on the shelves and the border. The open shelving instead of the half wall is a good idea!” A follow-up message reinforced the fit — “Thanks for the quick turnaround! We’re really enjoying working with you on this.”
From that point, the minimalist contemporary living room design moved into development with a clear shared understanding of the direction.
Results Revealed: Minimalist Contemporary Living Room
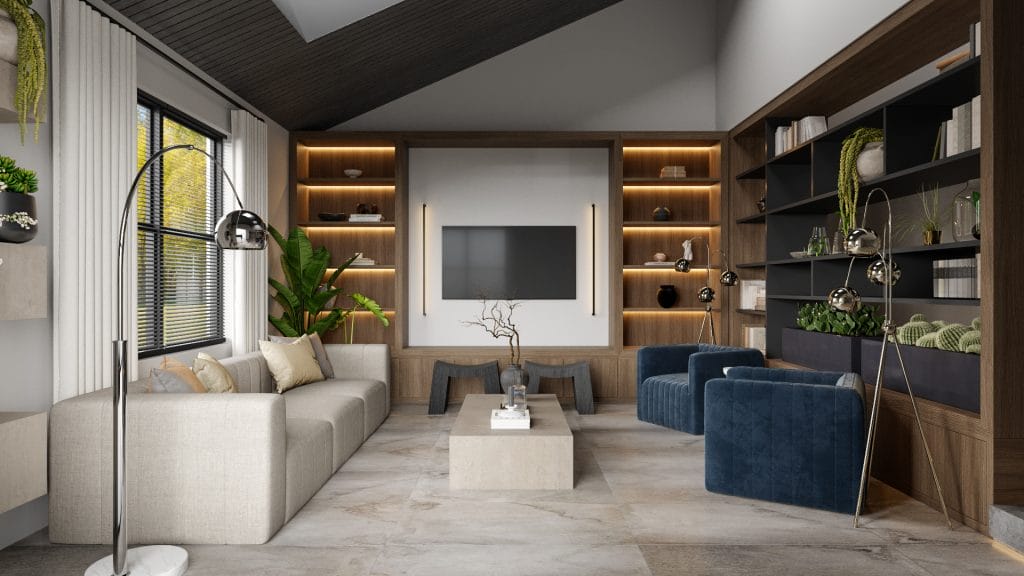
Erika’s minimalist contemporary living room design reads as a coherent material system. Large-format porcelain tile runs underfoot with minimal grout lines. Walnut millwork wraps the TV wall and extends into built-in shelving. It spans floor to ceiling on two sides of the room, giving the architecture a finished perimeter. The client agreed from the start – “I love this direction with the TV wall/section!“
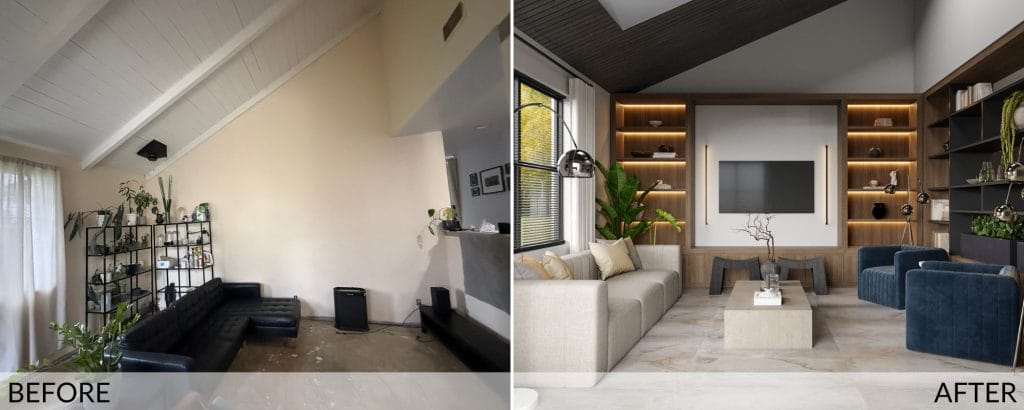
The before photo shows how much the space struggled. Bare concrete floors carried stains and patching marks. A wire shelf loaded with objects sat against a blank wall with no relationship to the room’s logic or proportions. Erika’s design replaced all of that with a layout organized tightly around a central media wall. The vaulted ceiling, once flat white boards with no definition, became the room’s strongest architectural element after the slat treatment went in.
The client flagged poor lighting early in the brief. Illuminated built-in shelving gave the space a reliable light source at eye level, independent of the windows. Flanking the TV, recessed walnut shelves are backlit by LED strips that push ambient light across the longest wall in the room. Closed cabinetry along the base keeps stored items below the sightline.
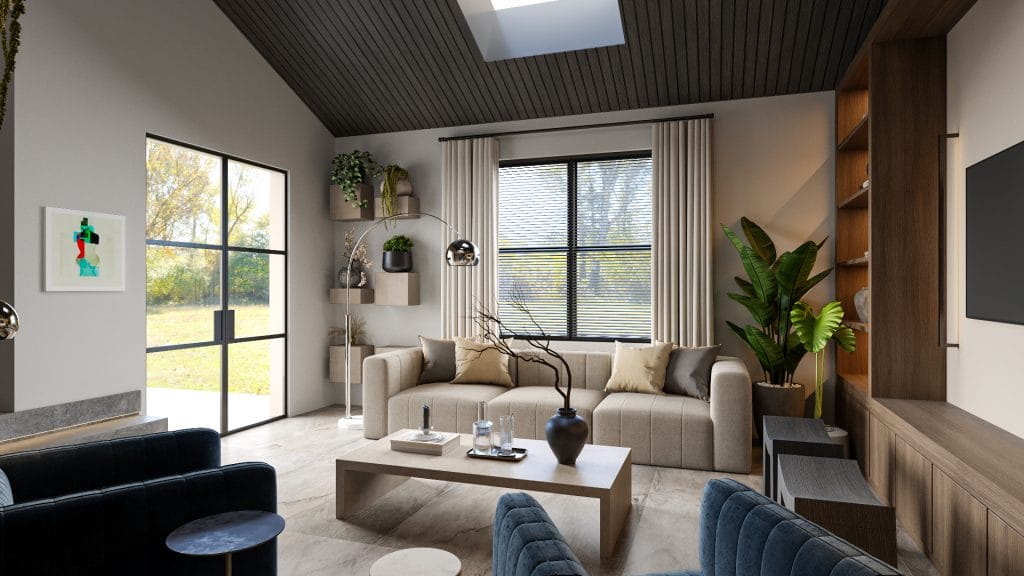
Black-framed minimalist French doors on the window wall are dressed with horizontal blinds behind full-length curtains, a layered response to the harsh western glare the client raised during the consultations. A skylight cut into the slatted ceiling pulls additional, controlled daylight into the room’s center. The wall color shifted late in the process. After seeing the initial beige tones rendered, the client asked Erika to move cooler, and the final finish landed on Benjamin Moore Cement Gray.
Transforming Challenges into Creative Solutions
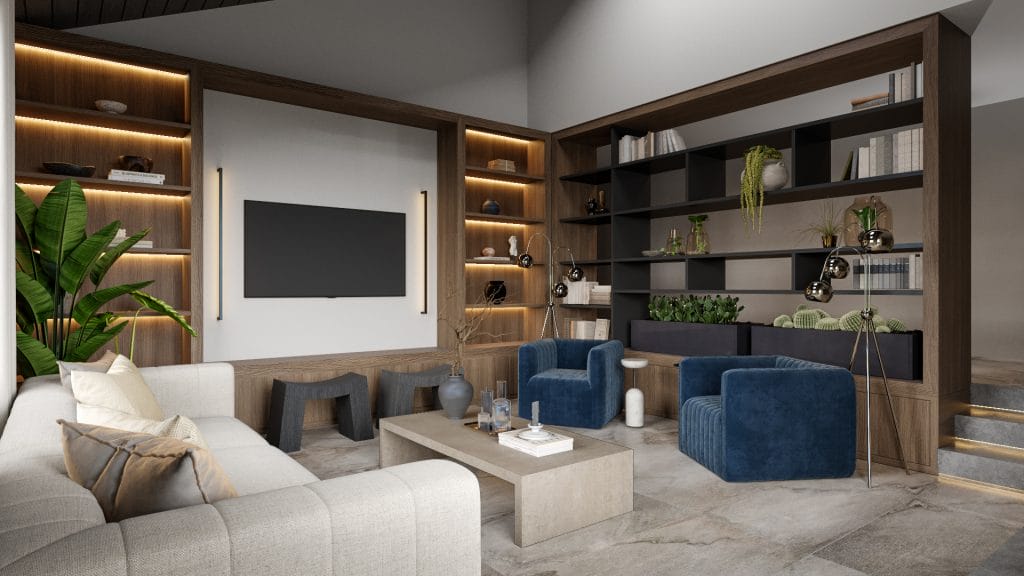
The staircase-side bookcase doubles as a spatial divider. Open display shelving rises above integrated planters set into the lower section. Cacti and trailing greenery sit in dark containers on dedicated ledges, a solution that keeps the client’s existing plant collection folded into the millwork. Concrete-finished treads lead to the adjacent level, each marking the living room entry with a recessed LED strip. Erika proposed the step lighting as a removable detail—something to evaluate once the renders came back.
Design Details: Sourcing the Perfect Pieces

Erika’s 3D renderings gave the client a clear read of their new minimalist contemporary living room. Thanks to those, they could understand how the elements interact inside the room before any purchase began. That step proved especially useful in this project. The shift from beige to cooler wall tones, for instance, happened because the renders made the original palette visible in context for the first time. Decorilla’s trade discounts also factored into the sourcing process, allowing the shopping list to hold its quality level across all items.
Throughout the development process, Erika remained responsive to the client’s evolving preferences. Floor finish options moved from warm caramel porcelain to cooler slate grey. The skylight configuration changed from a single unit to two vertically stacked openings. And contemporary step lighting was proposed as removable if it read as too much in the final renders. Each adjustment came through clear communication and structured revision rounds.
The client’s response confirmed the direction had landed: “We love how everything turned out. You definitely nailed it! We’ll be coming back to you to design the rest of our house.”
Get the Look: Minimalist Contemporary Living Room
A minimalist contemporary living room depends on getting the material palette right before anything else goes in. Here are some pieces to consider for your own project, depending on where and how they fit within the architecture.
Looking for a contemporary minimalist living room?
From material selections to furniture sourcing, Decorilla designers bring every detail together for a cohesive, beautifully finished space. Book your Free Online Interior Design Consultation to get started today!


Decorilla Featured Project: Contemporary Living Room Remodel
Comments