



Even experienced renovators and designers can benefit from online interior design assistance. With that in mind, one design-lover turned to Decorilla for help with a major overhaul. He knew exactly what he needed: a modern rustic kitchen and living room fit for a big family. And the result more than meets the brief. See the reveal below!
The Challenge: Family Modern Rustic Kitchen & Living Room
A gut renovation comes with more than the average set of challenges. More so when the original structure has unattractive architectural lines and angles. For this family home, the designer had to:
- Soften harsh architecture through modern rustic design and by adding an arch between the living room and kitchen
- Create an inside-out atmosphere by maximizing the view and including natural colors, elements, and materials
- Incorporate structural beams and a new staircase to match the updated modern rustic interiors
- Ensure the furniture and design suit the 6’3 client
- Design a living room and kitchen that can cater to a family of seven
Not sure where to start with your own modern rustic interior? Then, schedule your Free Online Interior Design Consultation to learn more about your design options today!
Design Inspiration: Modern Rustic Interiors
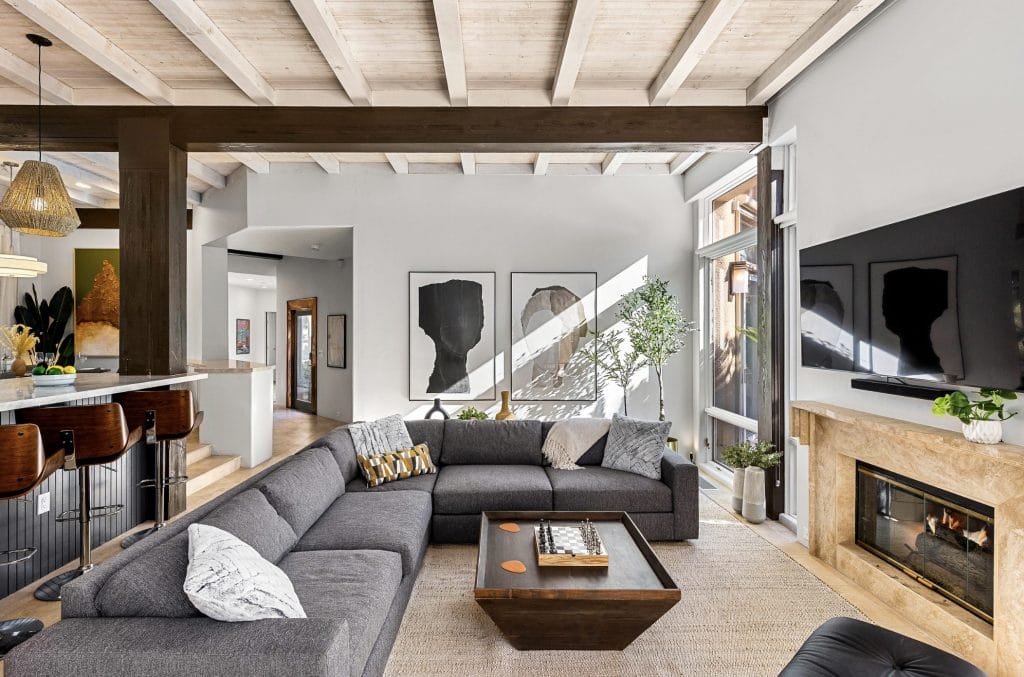
The designers had a good starting point for their modern rustic and living room designs: a client who knew exactly what he wanted. Being well-versed in renovation and design styles, he could pinpoint his needs and be descriptive in the look he wanted.
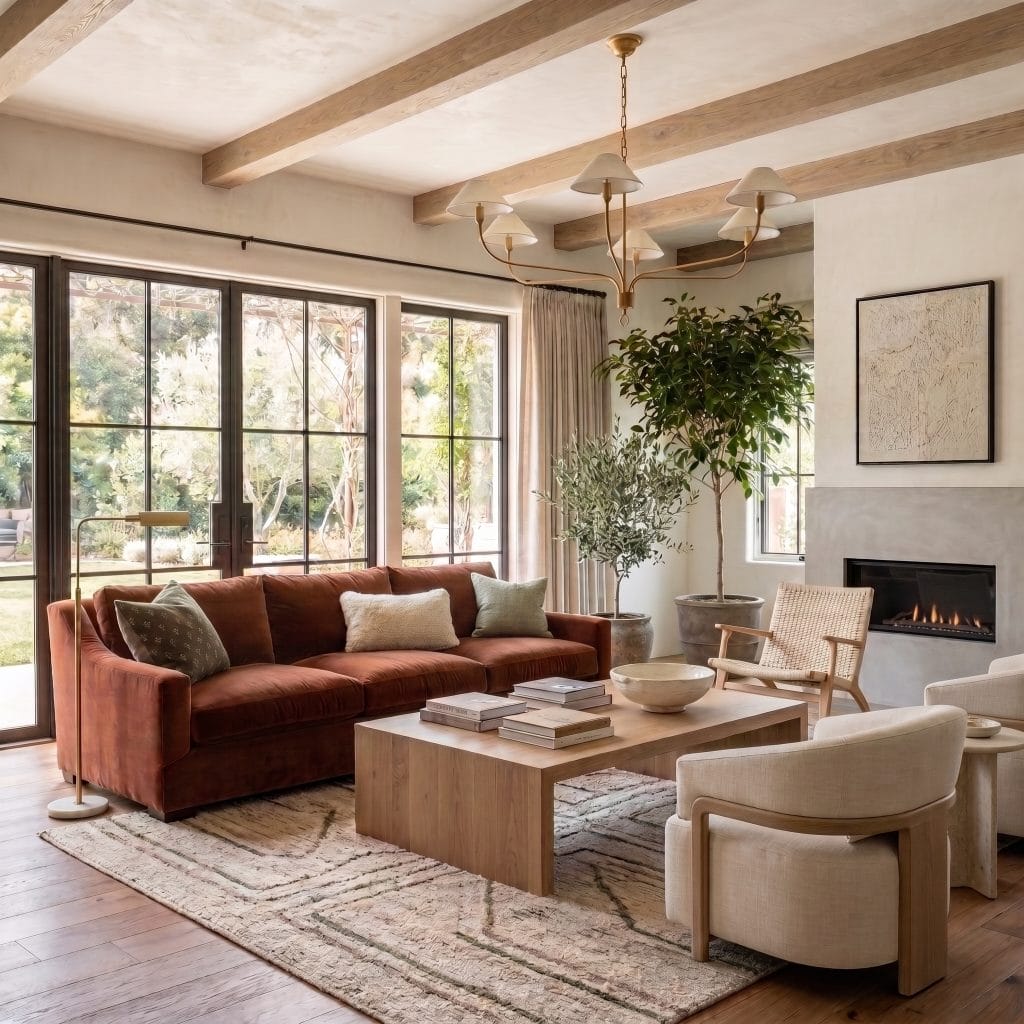
This client’s inspiration included spacious dens, coastal modern living rooms, and traditional kitchens. Modern rustic décor was the thread that connected all selections, underscoring sizeable sofas, wood or upholstered coffee tables, and iron chandeliers. Many images boasted a focal fireplace, either with stonework or those that feature a contemporary contrasting color.
Initial Concepts: Finding the Right Designer
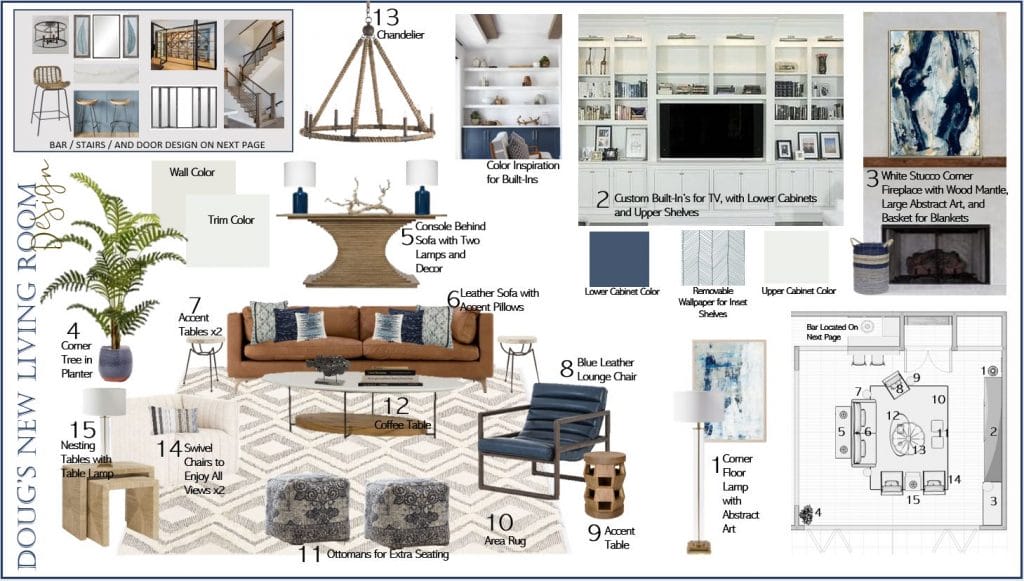
Every online interior design package starts with a questionnaire and a consultation. After the first step, the designers best suited to the project brief create initial proposals for the client to review.
For this project, the client received two concepts, both combining casual coastal and traditional styles. After reviewing them, he chose the rustic cozy moodboard by Casey H.
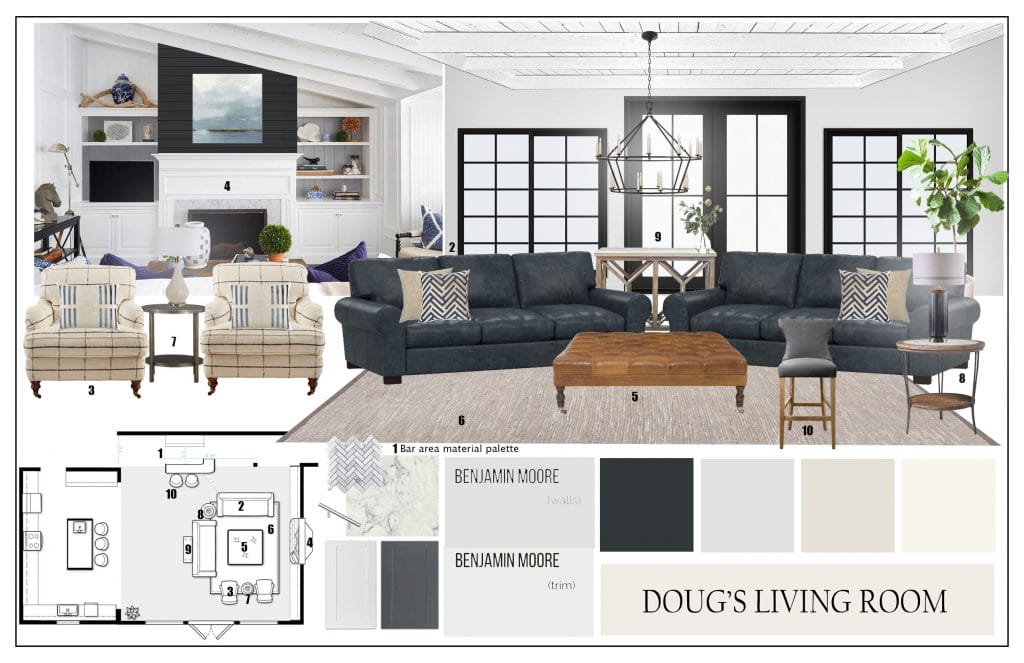
Casey’s vision was rich in cozy family essentials, like durable dark leather sofas, patterned accent chairs, and a large coffee table. She suggested a neutral color scheme and accents through pattern and texture rather than bold tones. The open layout would also give way to a social environment as well as a clear view of the suggested feature fireplace wall.
Modern Rustic Living Room

The living room is snug yet roomy. Two three-seater leather sofas and cozy traditional armchairs provide ample seating for a big family and guests, while the tufted ottoman adds a sophisticated touch and extra seating when necessary. To make the lounge even cozier, the designer chose varied scatter cushions to contrast and add color to the design.
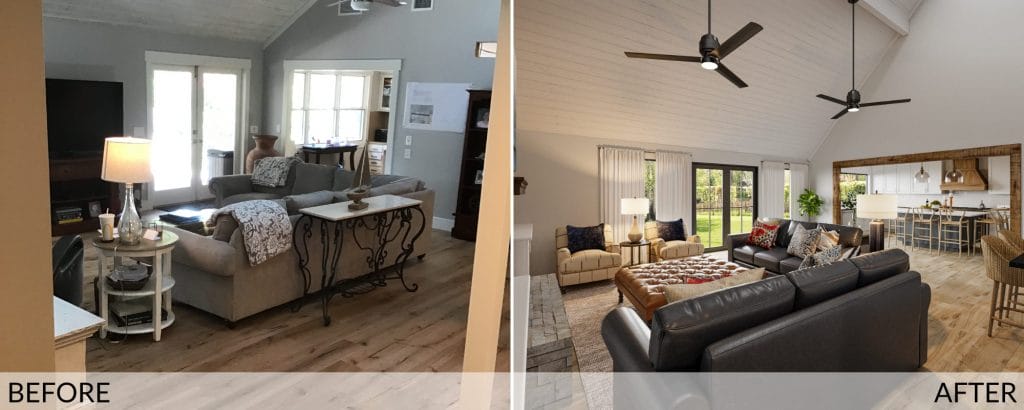
Before, the room was in desperate need of light, but a new, central French door now allows more natural light to stream in. The lighter wall color also makes the room feel bright and airy.

However, double-volume walls often need definition. For this reason, the designer included a stone façade for the fireplace that also features a dark wood mantel and abstract art reminiscent of a seascape.

Wainscoting, contemporary stair railing, wood support columns, metro tile, and floating shelves add visual intrigue to the large wall of the bar area. These decorative features, together with the fireplace and shelving units, provide the modern rustic furniture a beautiful backdrop and turn a blank slate into a room full of interest. A knotted jute rug grounds the modern rustic living room, doubling at the same time as the natural element the client desired.
Striking the Perfect Balance
Modern rustic works only when the two halves stay in proportion, and that balance runs through every room here. The rustic side brings the warmth and the age, while the modern side keeps the rooms current. Neither takes the lead for long, and the home settles into an easy rhythm.
Modern Rustic Kitchen Result

The living room extends to the kitchen through a broken plan layout defined by a large, strongly framed opening. It feels timeless as the design is free from bold fads. Instead, it relies on modern furniture, statement lighting, and fixtures that are sleek and striking, yet unassuming.

In the final iteration of this modern rustic kitchen design, natural and manufactured elements provide a pleasing contrast. A wood floor, custom extractor hood, and textured archway add the rustic touch without weighing down the lightness of the room. It feels contemporary, inviting, and bang-on-trend.

Light floods into both interiors thanks to the window taking up the entirety of the left wall. Moreover, white wrap-around cabinets and the glossy backsplash reflect natural and artificial light, making the room feel spacious and airy. The rustic arch that leads the way to the lounge is not only functional, but also underscores the lightness of the kitchen. Similarly, the contrasting blue-grey of the kitchen island is grounding and adds visual structure to the interior.
Design Details: Sourcing the Perfect Pieces
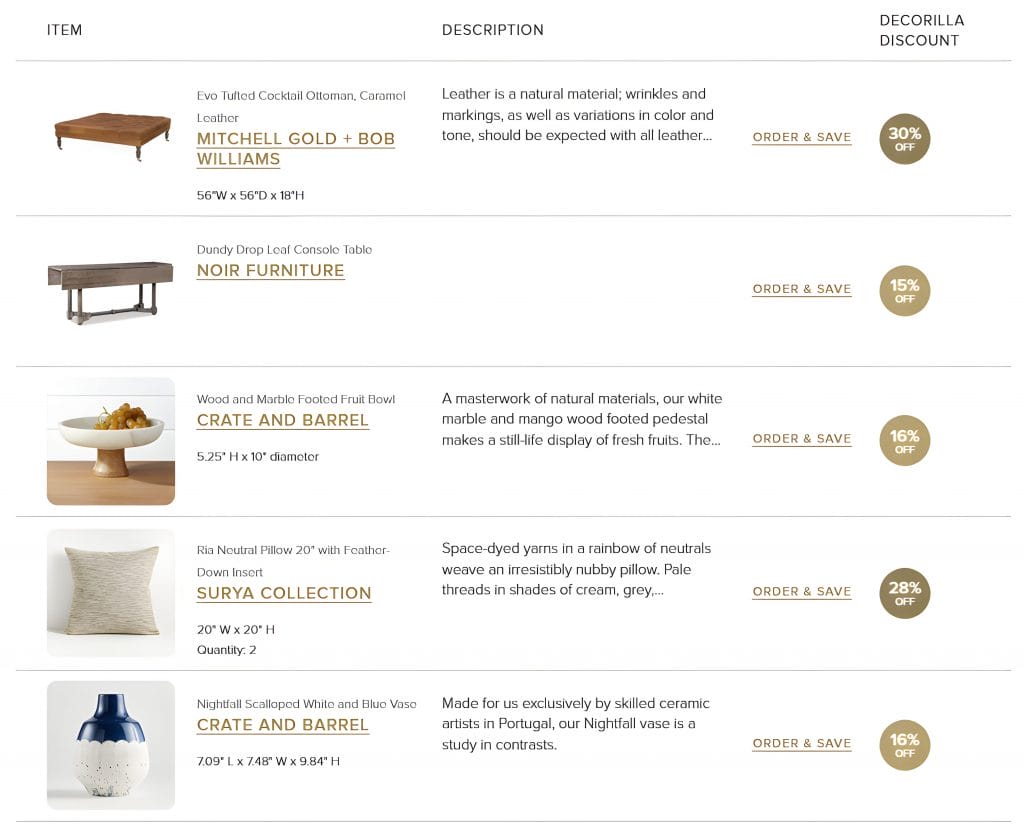
This was a gut renovation, so Casey and the client were choosing finishes and furniture against a shell that kept changing. The 3D renderings mattered most here for that reason: they clearly showcased how a sofa or a barstool would sit under the new beams and against the arch before any of it was locked in. Because of this, the back-and-forth moved fast.
The shopping list pulled it together at the end, pairing each rendered piece with a source and a trade discount that kept everything within budget. And the client’s final feedback was clear: “Thank you for everything, Casey. I’m looking forward to this coming together.“
Get the Look: Modern Rustic Décor & Furniture
Do you wish to remodel your own modern rustic space?
If you’re feeling inspired to perfect your kitchen or another space in your home, schedule your Free Interior Design Consultation for expert assistance achieving a better, beautiful home today!

Decorilla Featured Project – Modern Farmhouse Home with High Vaulted Ceiling

Comments