



The final phase of this whole-home luxury renovation moves outdoors, through steel-framed doors into a covered lanai where the transitional aesthetic flows into open air. White brick, neutral tones, and existing furnishings ground the covered space, while the open terrace introduces teak and rattan with a weather-ready shift in materials and accents. Read on to see how our designer brought it all together.
The Challenge: Covered Lanai + Terrace Design
This outdoor space design was a part of a comprehensive whole-home renovation that began with the first-floor open plan. Marine H. had already defined the core interior design language across the main rooms. As an extension of the first floor’s 12-foot ceiling plan, the lanai needed to hold its own against the rooms visible through the black-framed steel doors. Among other specific challenges, Marine needed to:
- Extend the transitional interior vocabulary into a covered lanai exposed to the weather
- Design a terrace decoration scheme that reads as connected to the great room through the rear glazing
- Coordinate covered lanai ceiling details with the adjacent interior ceiling treatments, documented in the CAD file alongside the great room
- Select materials durable enough for outdoor use while matching the oak-and-neutral palette established indoors
- Manage covered lanai cost within the client’s selective investment strategy, where this space ranked among the priority rooms
Pro Tip: Not sure which look you want for your own covered lanai? Try our Free Interior Design Style Quiz to discover your ideal style today!
Design Inspiration: Covered Lanai & Terrace Decoration
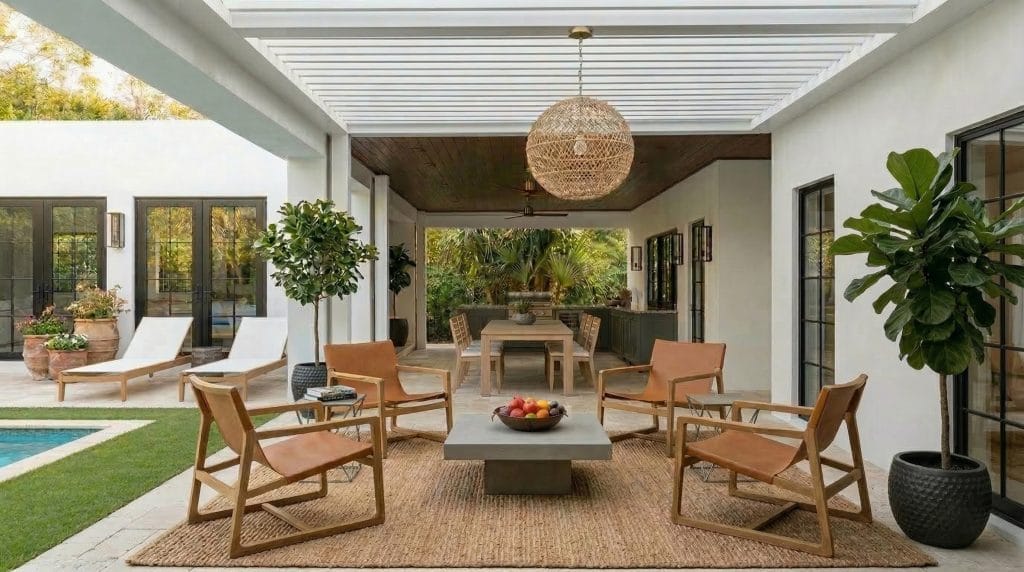
The client’s saved patio inspiration centered on spaces that functioned as full outdoor living rooms. Wood-planked ceilings appeared in nearly every image, paired with recessed downlights and oversized woven pendant fixtures. Seating groups mirrored indoor layouts, scaled for outdoor use. Built-in media walls and storage cabinetry also showed up in several references, suggesting extended use.
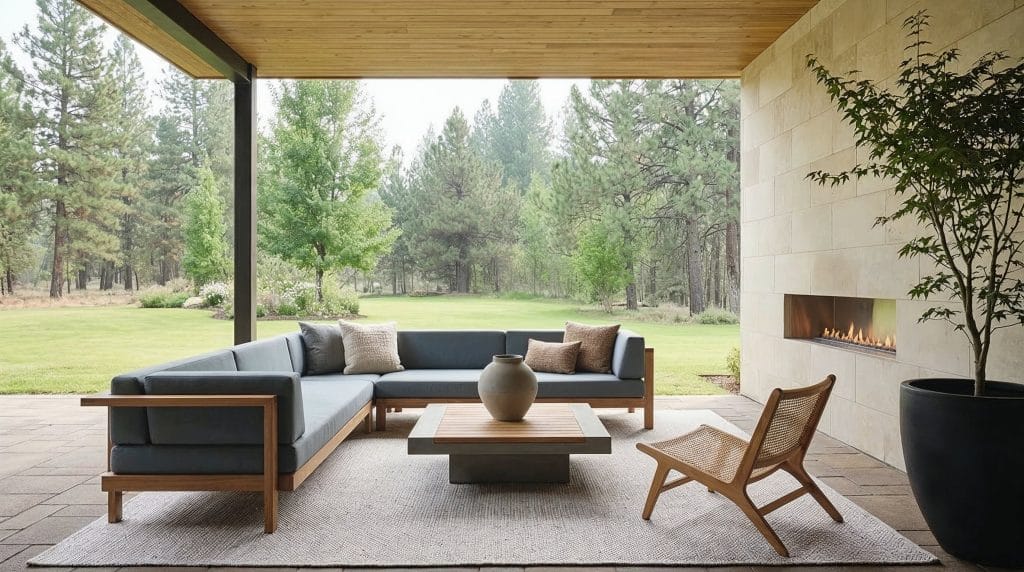
Trendy patio design references beyond the roofline leaned toward a quieter material approach. Teak and woven cane furniture appeared frequently, chosen for weather resistance as much as for their appeal. Neutral outdoor rugs defined seating areas on open paver surfaces.
The terrace decoration ideas the client collected shared one consistent quality: the outdoor furniture sat low and generous, grouped tightly enough to hold a conversation. These were spaces built for staying long.
Initial Concepts: Finding the Right Designer
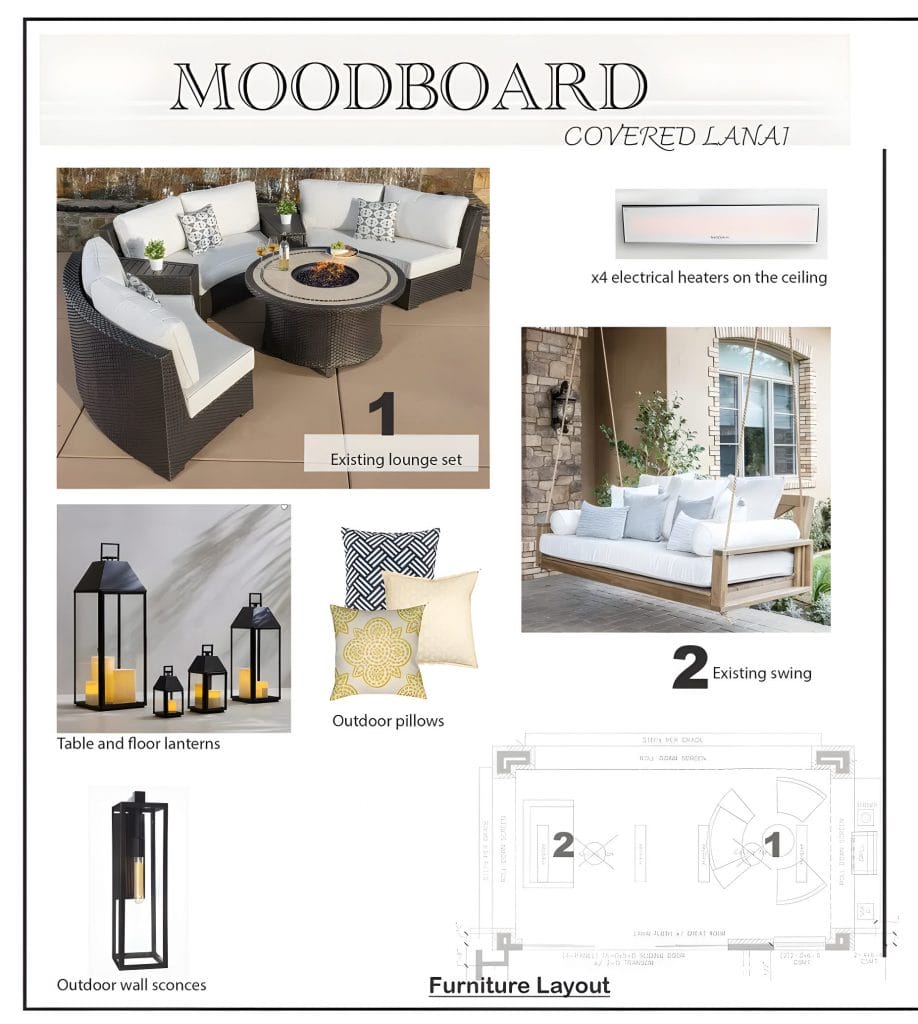
Decorilla typically presents two designer concepts. However, this was another phase of a large ongoing project. Marine H. had already demonstrated her command of the brief across interior rooms, so the client moved forward with her for the covered lanai and terrace design.
Marine’s lanai moodboard incorporated two existing pieces the client wanted to keep: a wicker sectional lounge set with a fire pit table and a hanging daybed swing in a wood frame. The floor plan positioned these at opposite ends of the space, with roll-down screens on three sides and a four-panel sliding door flush with the great room.
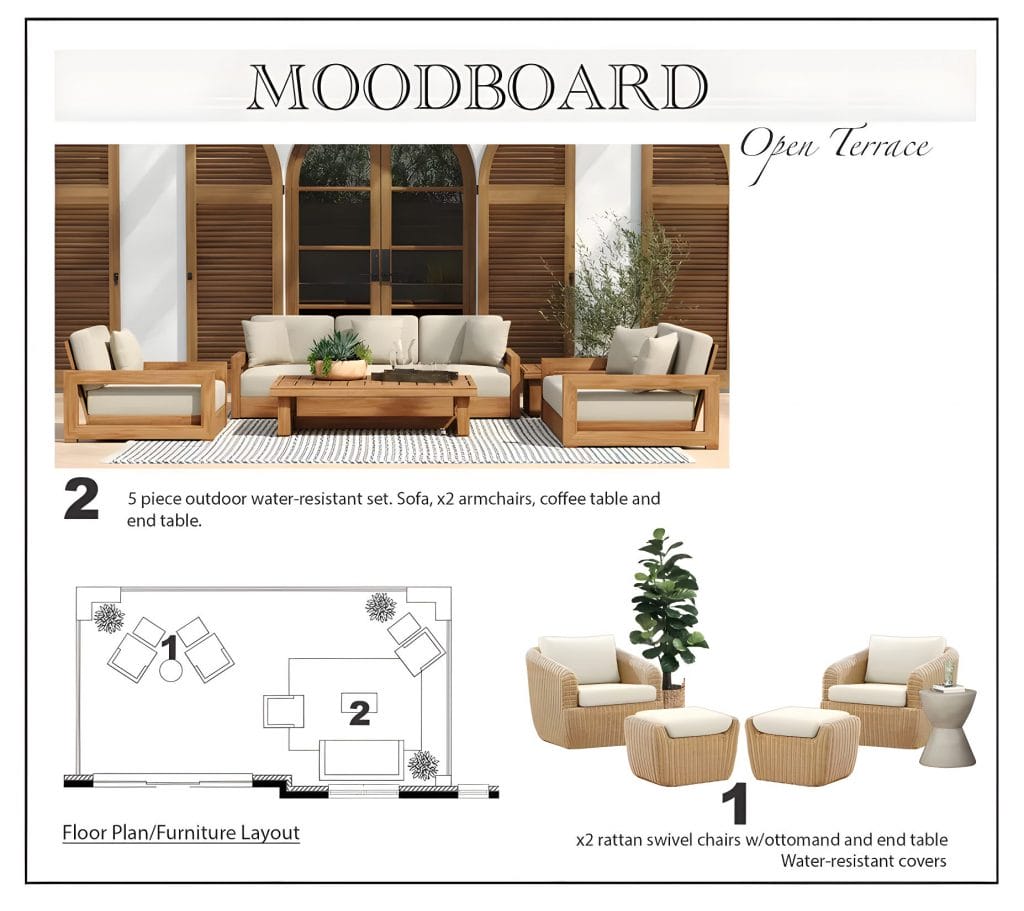
For the open terrace, Marine planned two distinct seating zones. A five-piece water-resistant teak set with a sofa, two armchairs, a coffee table, and an end table anchored the larger group. Nearby, two rattan swivel chairs with ottomans and a concrete-topped end table created a smaller conversation area. The floor plan kept both groups oriented toward the garden, with planted trees marking the terrace boundaries.
Transitional Home Interior Design Series
This covered lanai and open terrace came together in a later phase of a whole-home renovation that started indoors. Marine H. had already established the material palette across the living area, suites, and utility rooms. The outdoor spaces needed to hold the same design standard visible through steel-framed doors.
Be sure to check out all the stunning transformations from this whole-home makeover!
- Transitional Open Floor Plan Interior Design
- Elegant Primary Suite Design
- Welcoming Guest Suite Design
- Functional Utility Room Design – Scullery, Pantry, and Mudroom
Results Revealed: Covered Lanai and Terrace Design
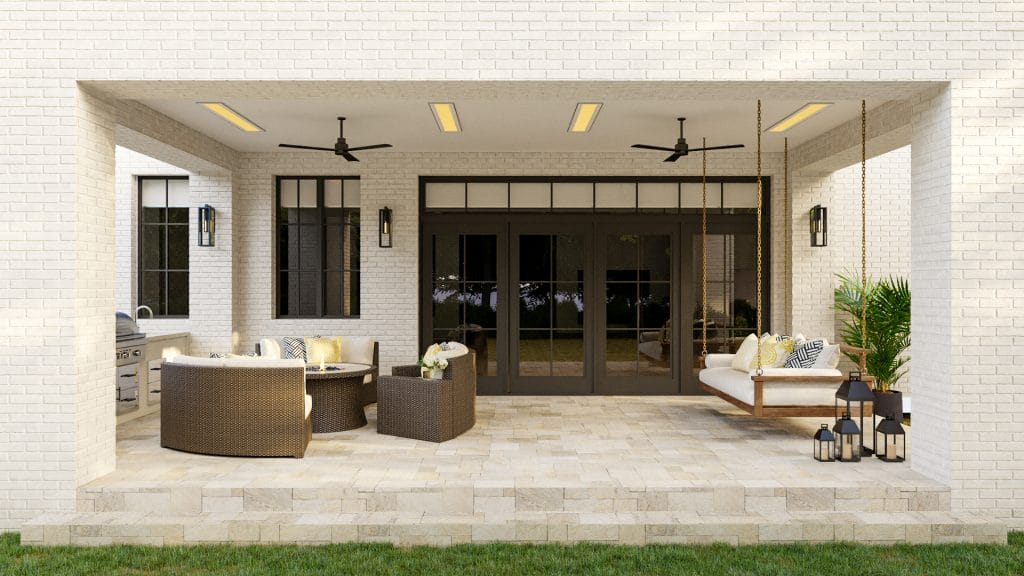
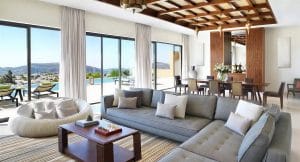
Marine’s covered lanai design reads as a direct extension of the great room it opens onto. The four-panel sliding door with a clerestory transom above connects the two spaces at full width. White painted brick wraps the columns and perimeter walls, and travertine pavers cover the floor in a pattern scaled to the space’s footprint.
Four recessed electric heaters are flush-mounted in the ceiling, positioned to cover both seating zones. Two black ceiling fans supplement air movement.
Covered Lanai as an Outdoor Living Room
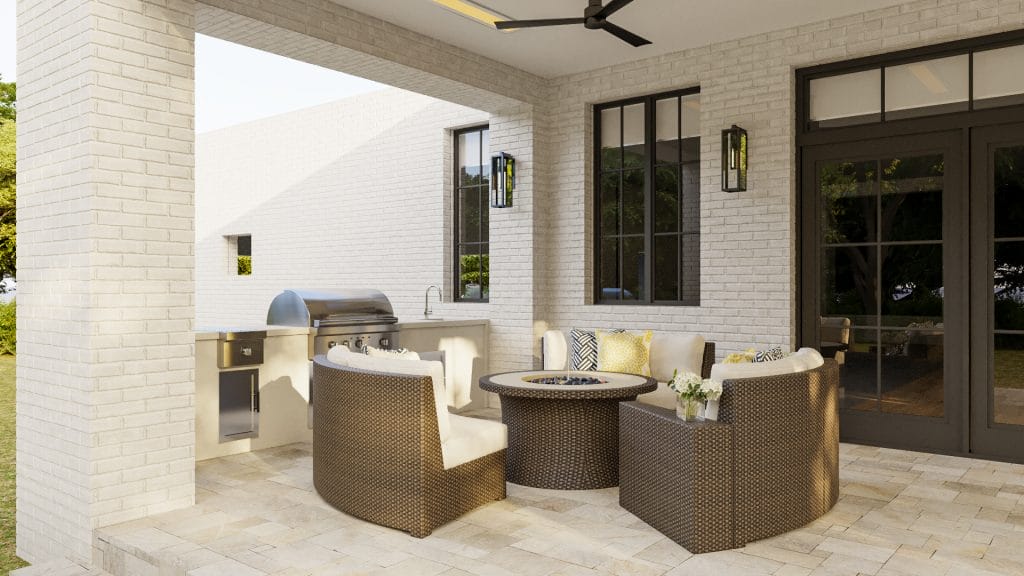
The client’s existing wicker sectional set anchors the primary seating zone. Its curved modules wrap around a round fire pit table in a configuration tight enough for conversation. Cream cushions carry the interior’s neutral palette outdoors, and the geometric pillows in black, gold, and white introduce the only pattern.
Black metal wall sconces in a lantern profile flank the sliding doors, matching the scale of the exterior brick columns.
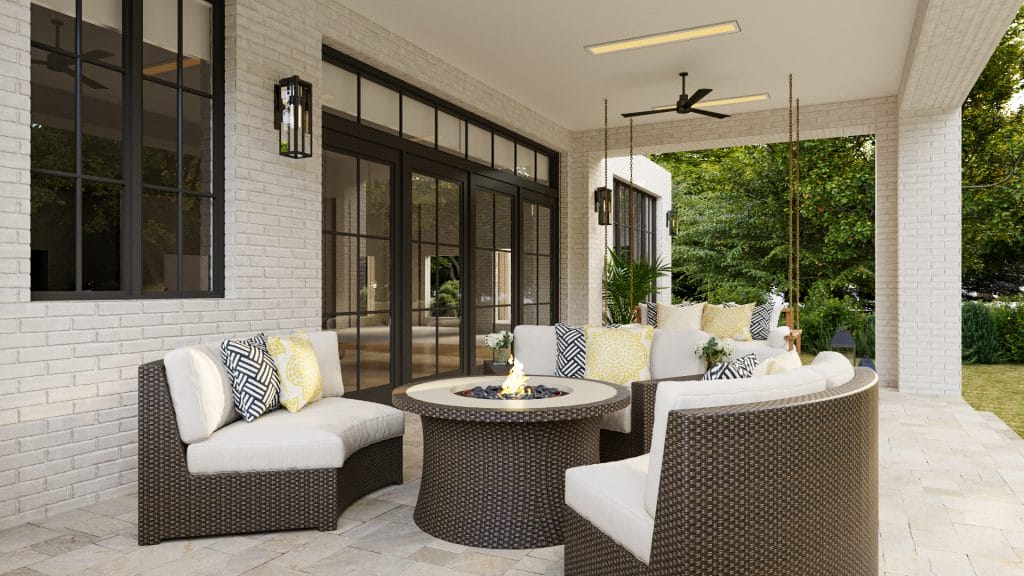
At the far end, the hanging daybed swing from the client’s existing collection suspends from brass chains anchored to the ceiling structure. Grouped black metal floor lanterns sit at its base. Marine positioned the swing perpendicular to the garden view, making it a distinct zone within the covered lanai layout. The separation between the two seating areas gives this space flexibility for different uses at the same time.
Through the glass, the great room’s coffered ceiling and cream furniture are visible, reinforcing the visual connection between the covered lanai and the interior.
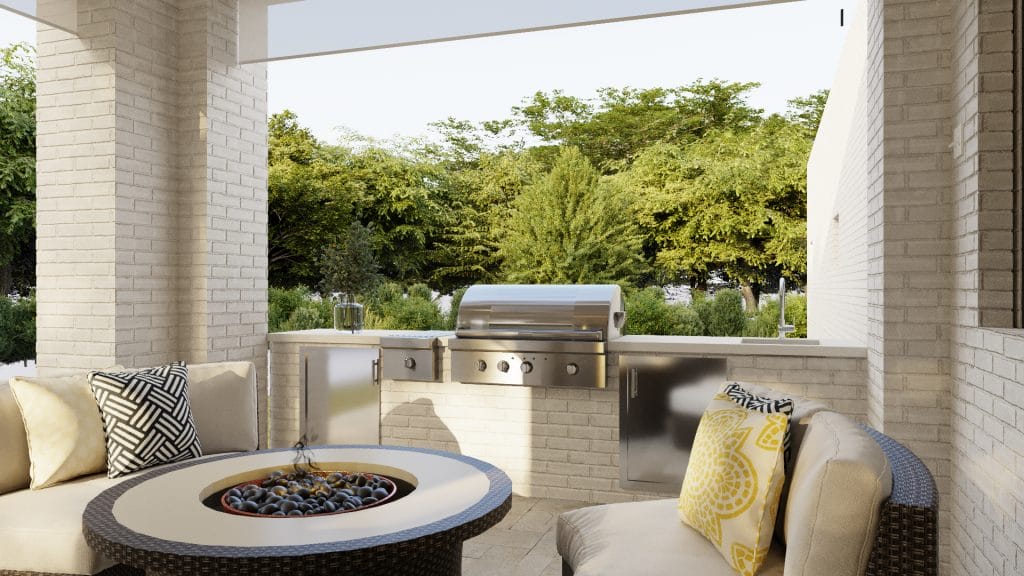
A built-in outdoor grill station occupies the corner where two brick walls meet. Stainless steel appliances sit within a masonry surround finished in the same white brick as the columns, with a stone countertop and an integrated sink. The grill faces the seating area, keeping the cook connected to the group. Marine included the details in the specification document’s elevation drawings, and the ceiling information for this space appeared alongside the kitchen and great room details.
Striking the Perfect Balance
Blue appears only on the terrace. The lanai kept its accent palette to black, gold, and white, consistent with the interior rooms. The black railing picks up the window frame color from the house exterior, and the white painted brick continues from the lanai columns along the facade. Marine kept the terrace decoration count low, following the client’s stated preference for spaces that let negative space do part of the work.
First-Floor Terrace Design
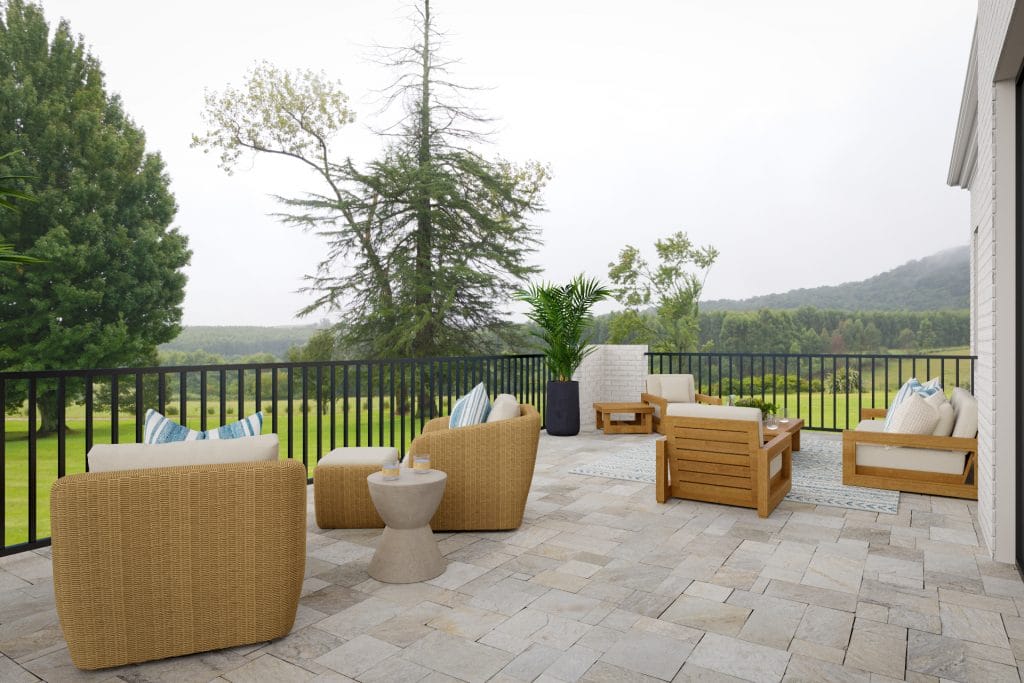
The open terrace layout extends over a broad paver surface bounded by a black metal railing. The travertine pavers match the lanai‘s flooring, maintaining cohesion across both zones. Rolling hills and mature trees fill the view beyond the railing.
Again, Marine organized the terrace design around two distinct seating groups, spaced far enough apart to function independently.
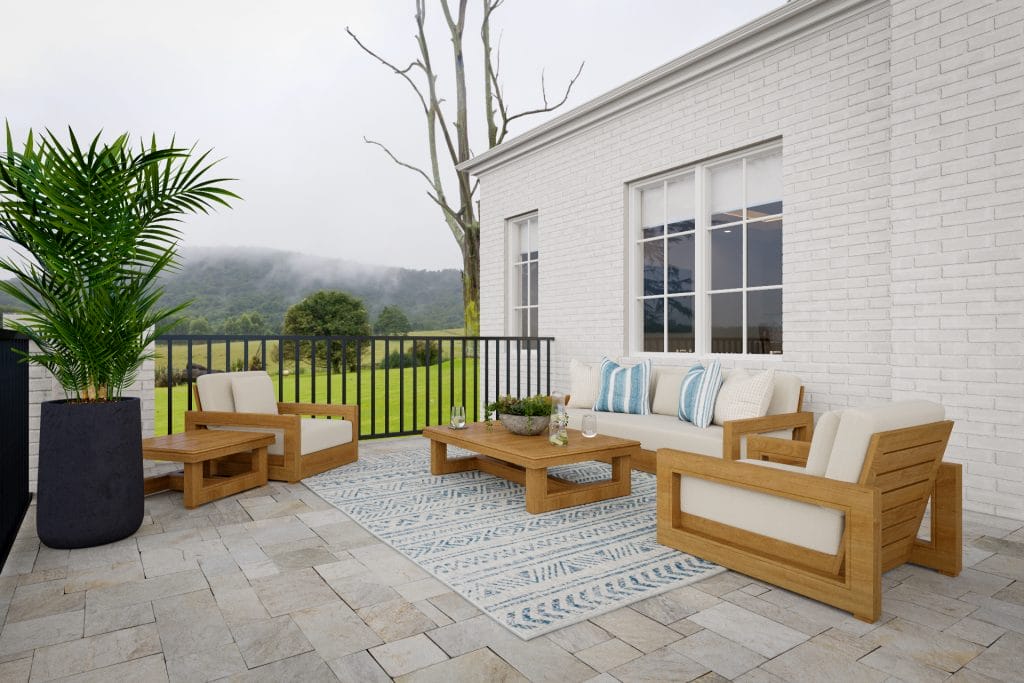
The larger group sits against the house wall. It’s a five-piece teak set with chunky horizontal proportions that includes a sofa, two deep armchairs, and a matching coffee table. The teak frames sit low and heavy, scaled to hold their ground on an open terrace exposed to wind and weather.
Cream cushions with blue-and-white striped pillows introduce color for the first time in the project’s outdoor palette. A geometric outdoor rug in blue and cream defines the footprint beneath the set.
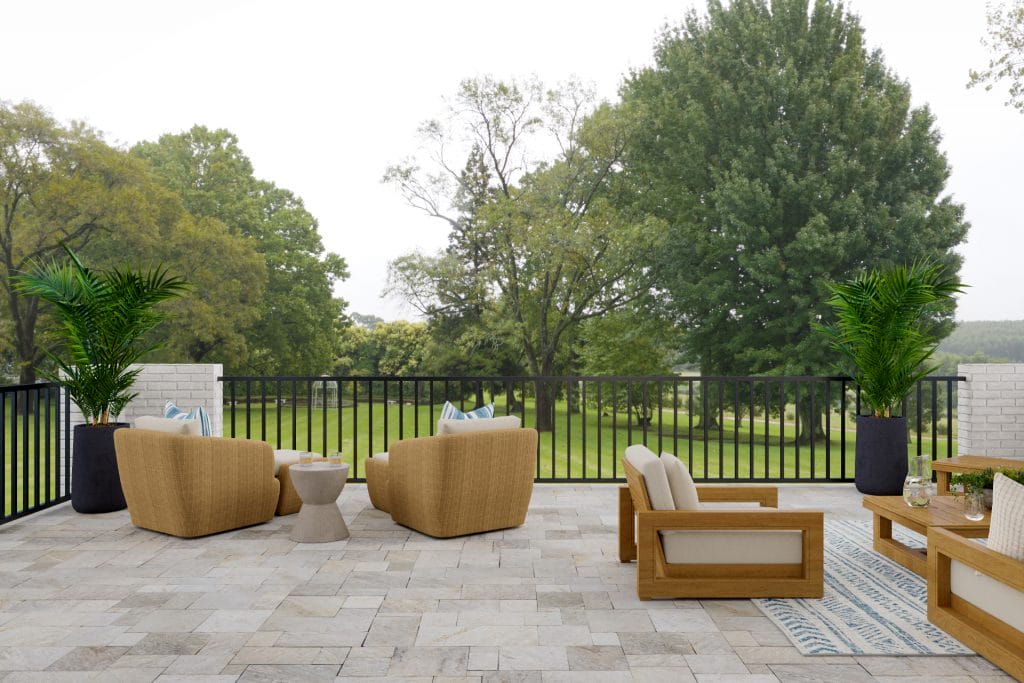
The second group occupies the railing side, oriented toward the landscape. Two rattan swivel chairs in a warm honey tone face the garden view. A concrete hourglass side table sits between them, sized for drinks. These are lighter, more informal pieces—the kind of terrace decoration that invites someone to sit with a coffee and watch the weather change over the hills. The rattan’s rounded forms contrast with the teak set’s angular construction, giving each zone its own character.
Design Details: Sourcing the Perfect Pieces
Decorilla’s 3D renderings showed the client how the lanai and open terrace would look from multiple angles, in full detail. They could confirm that the existing wicker sectional and daybed swing worked alongside the new pieces, and see how the two terrace seating groups related to each other at actual scale.
Marine coordinated the covered lanai ceiling details with the builder using the same specification document that covered the interior rooms. Decorilla’s trade discounts, meanwhile, helped keep the covered lanai cost manageable, particularly on the electric heaters and built-in grill station that required commercial-grade sourcing.
The client’s response stayed consistent with every earlier phase: “Thanks, Marine! You did a great job, and we appreciate all your hard work in transforming our home.”
Want an outdoor space you love?
Decorilla’s designers extend your interior style seamlessly into outdoor living built for comfort, function, and everyday enjoyment. Book your Free Online Interior Design Consultation to get started today!


Comments