



What happens when a 1925 storybook home meets a designer who knows when to push forward and when to step back? This Elmhurst cottage, originally designed by Harold Zook, received a full interior update that modernized five rooms while preserving its original charm. The result feels current and collected, with a character even more distinctive than before.
The Challenge: Cotswold-Inspired Storybook Home
The client’s 1925 storybook cottage featured wood ceilings, gingerbread trim, and a tall stone chimney, details worth preserving. Inside, however, the rooms felt dark and dated, with quirky alcoves that made furnishing a challenge. They turned to Decorilla’s expertise for a designer who could:
- Develop a color direction for a low-light living room
- Plan furniture layout around an irregular floor plan
- Source all furniture, fixtures, accessories, and decor from scratch
- Introduce modern finishes that sit with the historical home’s original details
- Improve lighting layers across the living room and hallway
Pro Tip: Looking to transform your storybook home? Try our Free Interior Design Style Quiz to discover the style that matches your taste!
Design Inspiration: Historical Home Makeovers
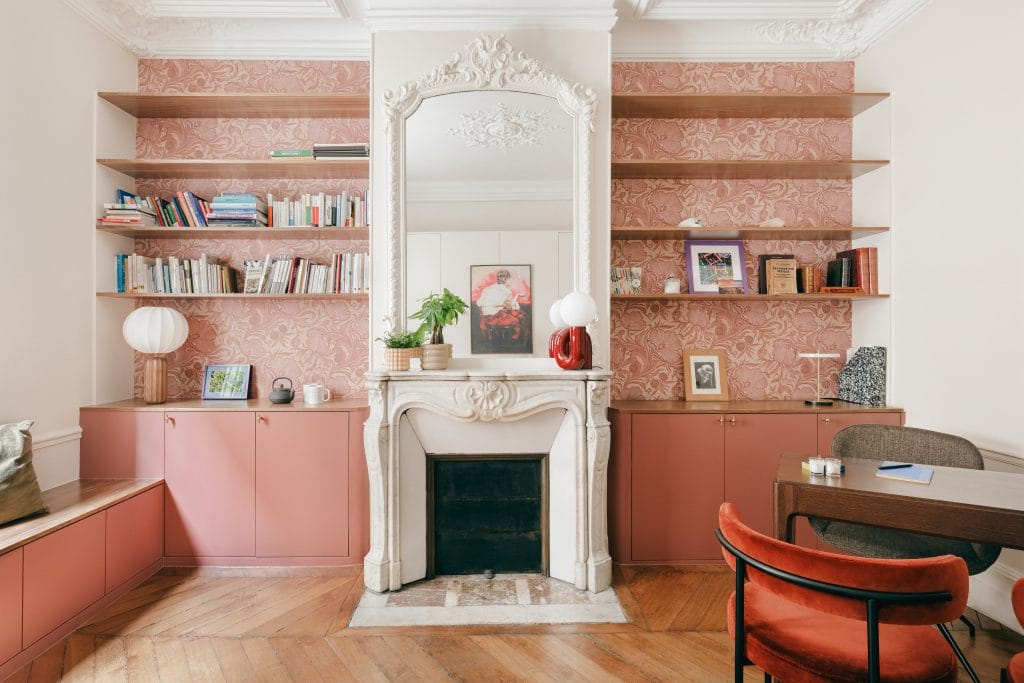
The client’s inspiration naturally gravitated toward layouts that echoed the bones of their own Cotswold-inspired home. Bespoke designs with colored cabinetry or richly upholstered seating appealed to them specifically because they felt grounded in the architecture. With millwork and material weight anchoring the rooms, there was no need to rely on many accessories or decor pieces. That kind of commitment also addressed a practical concern in a historical home with limited natural light.
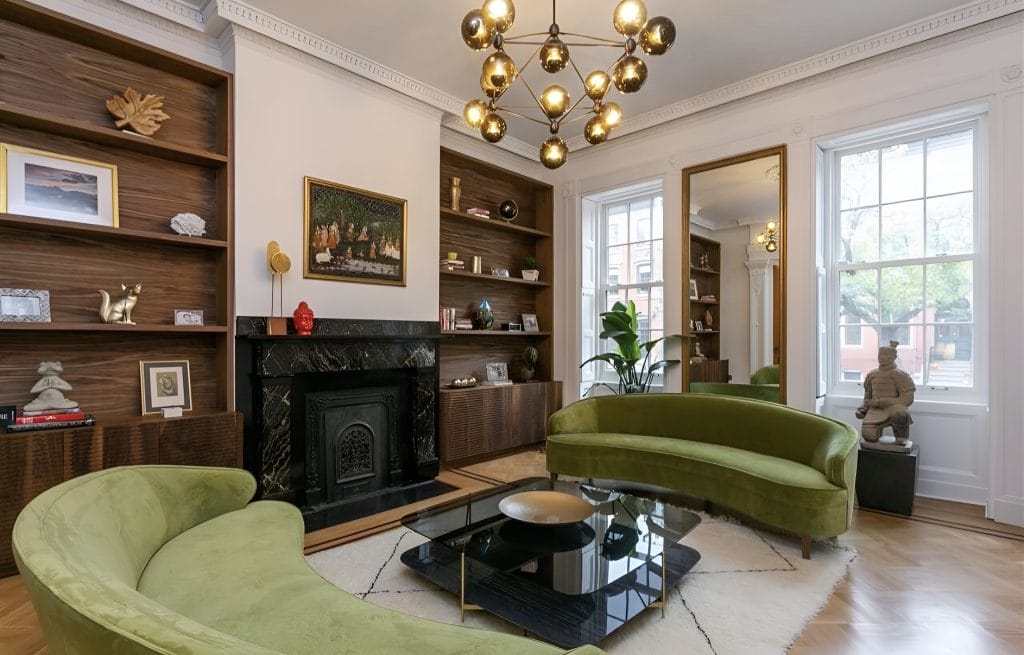
Functionally, the rooms they kept returning to shared a common logic. Shelving flanking the fireplace wall while converting unused vertical space into a display was something directly applicable to their storybook home’s irregular alcoves. The furniture scale was mostly compact enough to leave clear sightlines across the space. That also mattered in a modern heritage floor plan broken up by nooks and passageways. These references gave the designer a concrete starting point: The client wanted this Harold Zook cottage to feel collected and warm, with color doing structural work across the rooms.
Initial Concepts: Finding the Right Designer
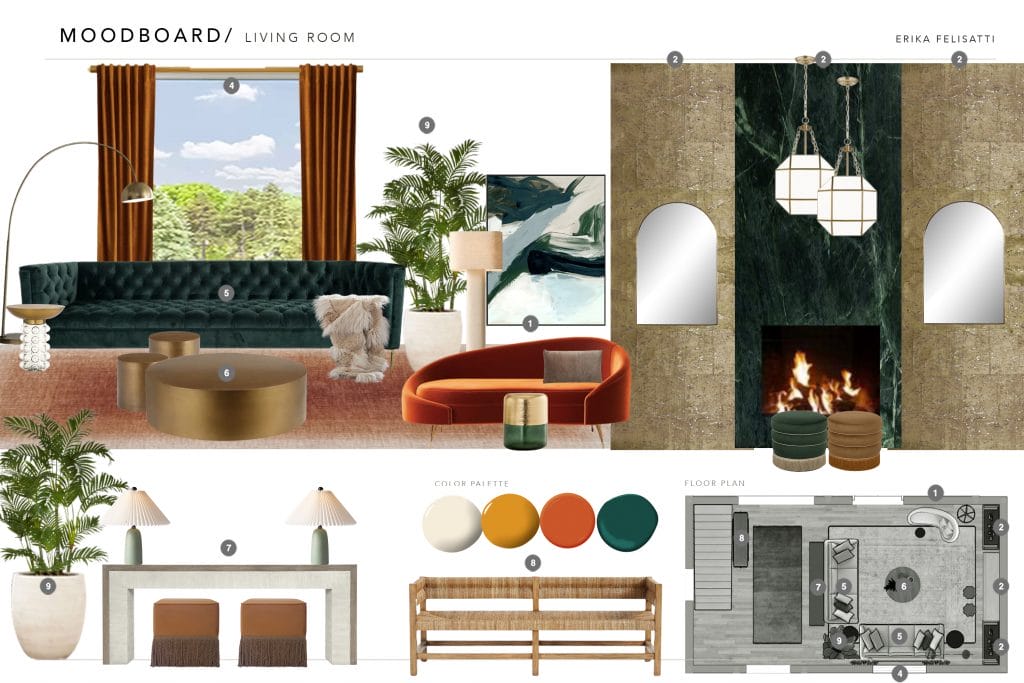
Decorilla’s team matched the project with two designers, Erika F. and Maya M., both with track records in updating older homes. Each designer submitted a preliminary moodboard tailored to the client’s questionnaire responses and the specific challenges of this Cotswold-inspired house.
Erika’s proposal leaned into saturated jewel tones. Her palette ran from deep emerald velvet to burnt orange and mustard, set against gold-leaf surfaces and dark marble at the fireplace wall. The effect was deliberately moody, designed to absorb the low light rather than fight it. Maya took a different material route. Her board centered on an olive-tufted sofa against oak shelving and a natural-stone fireplace surround.
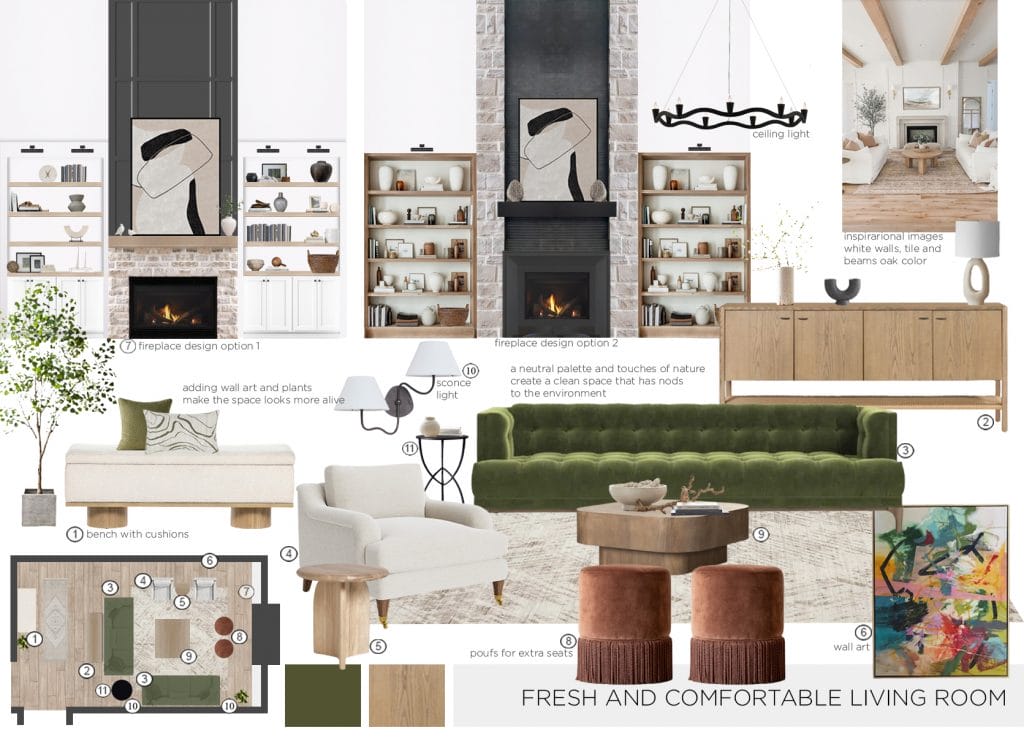
Cream upholstery and wrought-iron fixtures pulled the room toward something quieter. She also included two fireplace design options, each reworking the built-ins flanking the hearth to better suit the storybook home’s existing proportions.
Maya‘s concept landed closer to what the client had in mind for the historical home. The lighter wood tones worked with the cottage’s original ceiling beams, and the green-and-neutral palette felt grounded enough to carry the room on its own. Her layout also addressed the practical side more directly, with compact seating and flexible pieces that could move through the home’s irregular floor plan.
Results Revealed: Charming Storybook Home Update
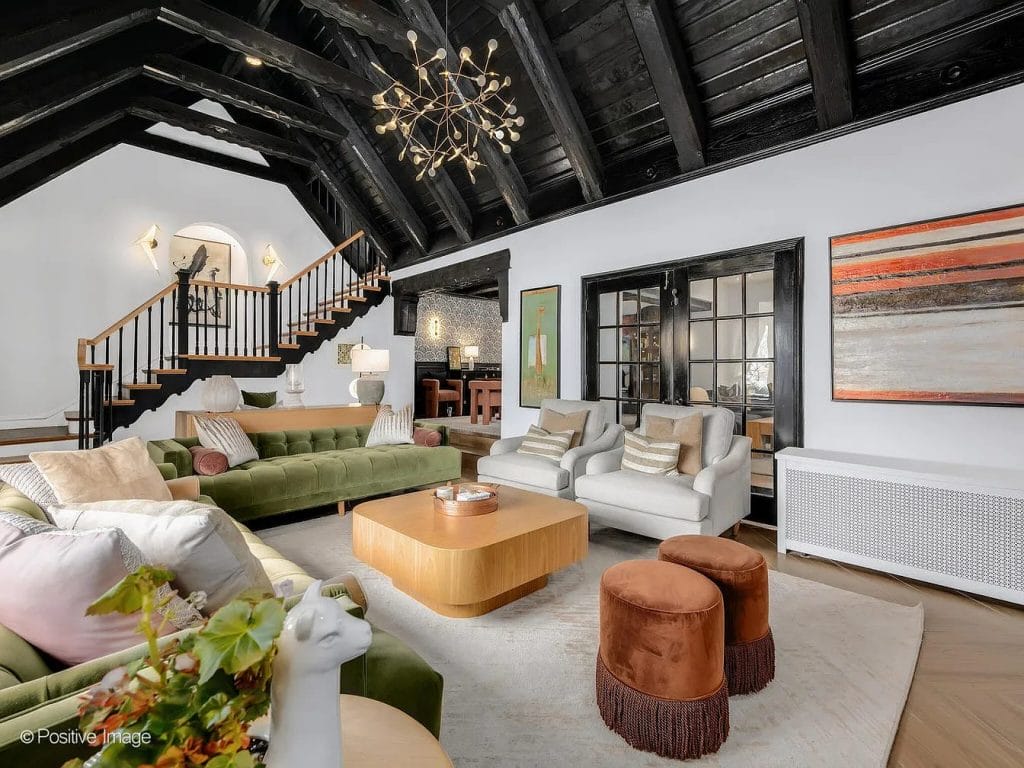
The new interiors of this historical home are cohesive and confident, grounded in its original architecture but edited to contemporary materials that carry visual weight. Each space holds its own palette and furniture language while reading as part of a single, considered project.
The Living Room
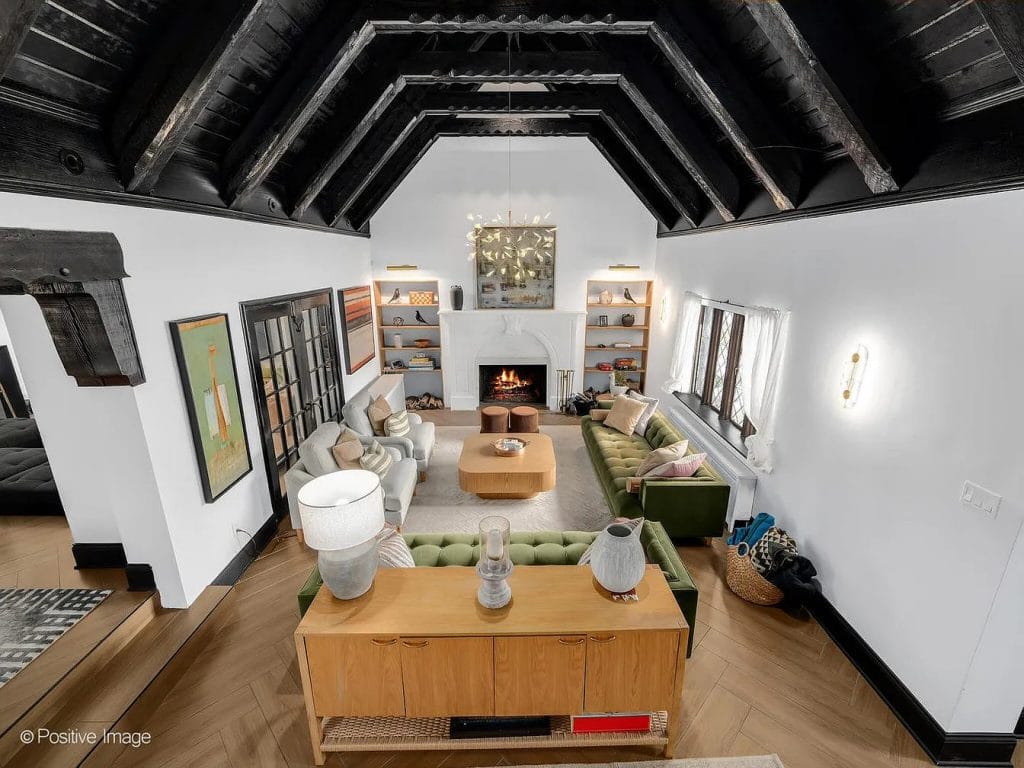
The new living room reads as a fully resolved space. Every material decision connects back to the architecture of this 1925 Cotswold-inspired home, and the palette holds together across multiple angles and lighting conditions. The designer built the scheme around the room’s most immovable feature: the dark-stained wood ceiling beams, which were too porous to lighten. White walls push the eye upward and let the peaked ceiling register as sculptural with almost no sense of heaviness. The oak coffee table and shelving pick up the warmer undertones in the beams, bridging old and new material at mid-height.
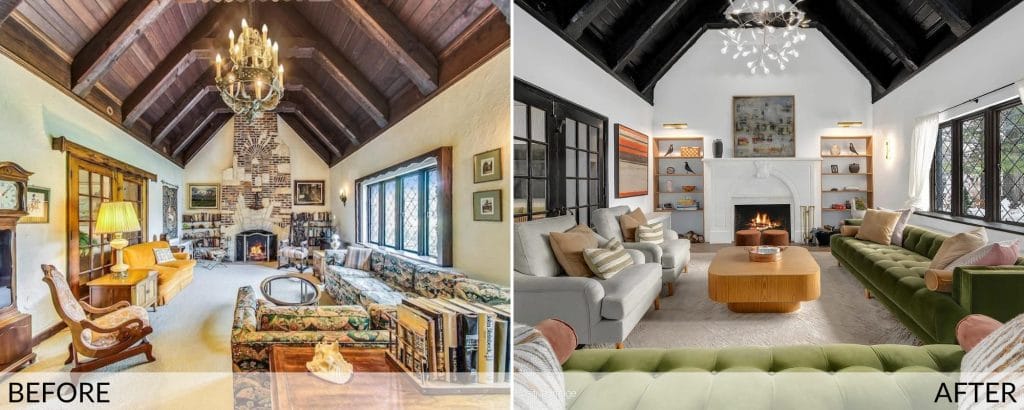
Direct comparison makes the scale of the transformation clear. Previously, this historical home’s living room carried wall-to-wall carpet, a raw brick chimney, floral upholstery, and a traditional chandelier. Nearly everything absorbed light in a space that already received very little.
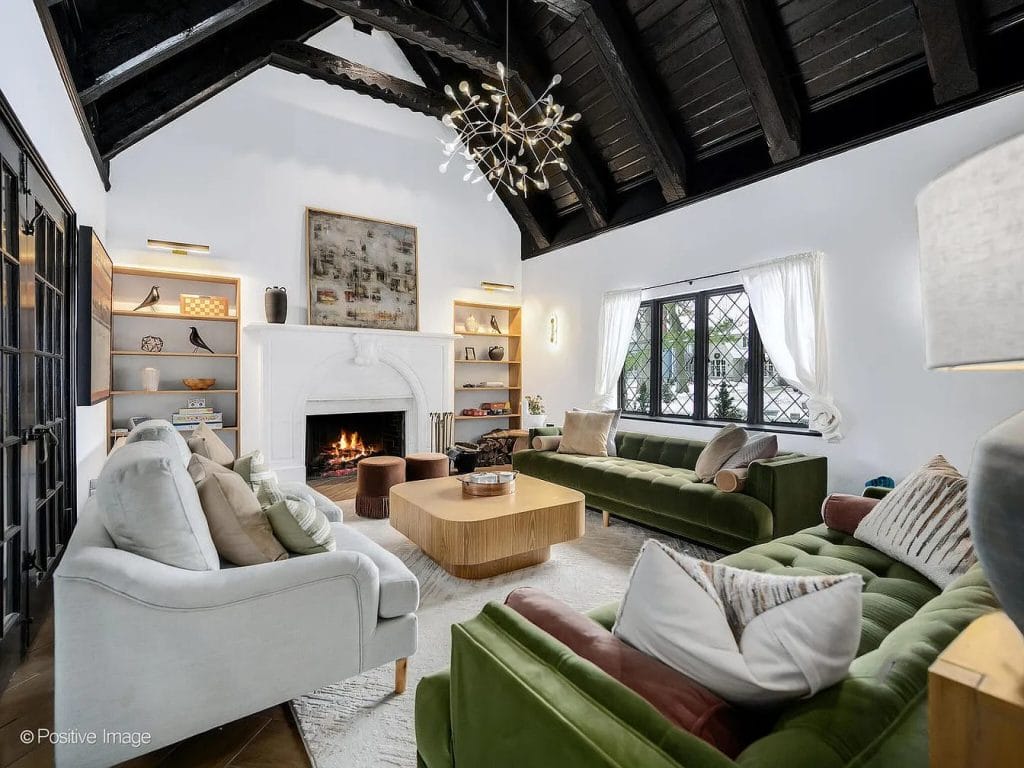
In the redesign, the fireplace wall is finished in smooth white plaster with an arched surround, flanked by open shelving with integrated picture lights. The chandelier is lightweight, and the herringbone wood floor runs uninterrupted to the walls, visually lengthening the room.
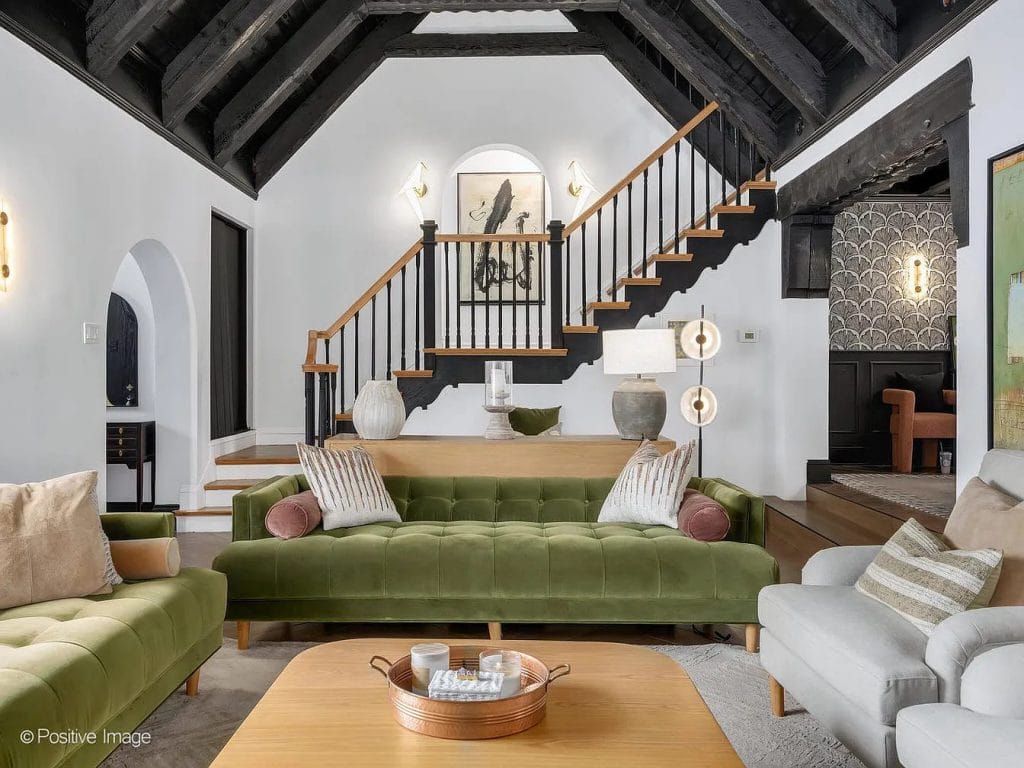
The seating arrangement solves a specific layout problem. Two tufted olive sofas meet each other across the oak table, with a pair of gray armchairs closing the grouping. Behind the central sofa, a low oak credenza doubles as a console and room divider near the staircase. This configuration seats six to eight comfortably in a room broken up by the entry, the stair landing, and a set of black-painted French doors, all of which interrupt standard furniture placement.
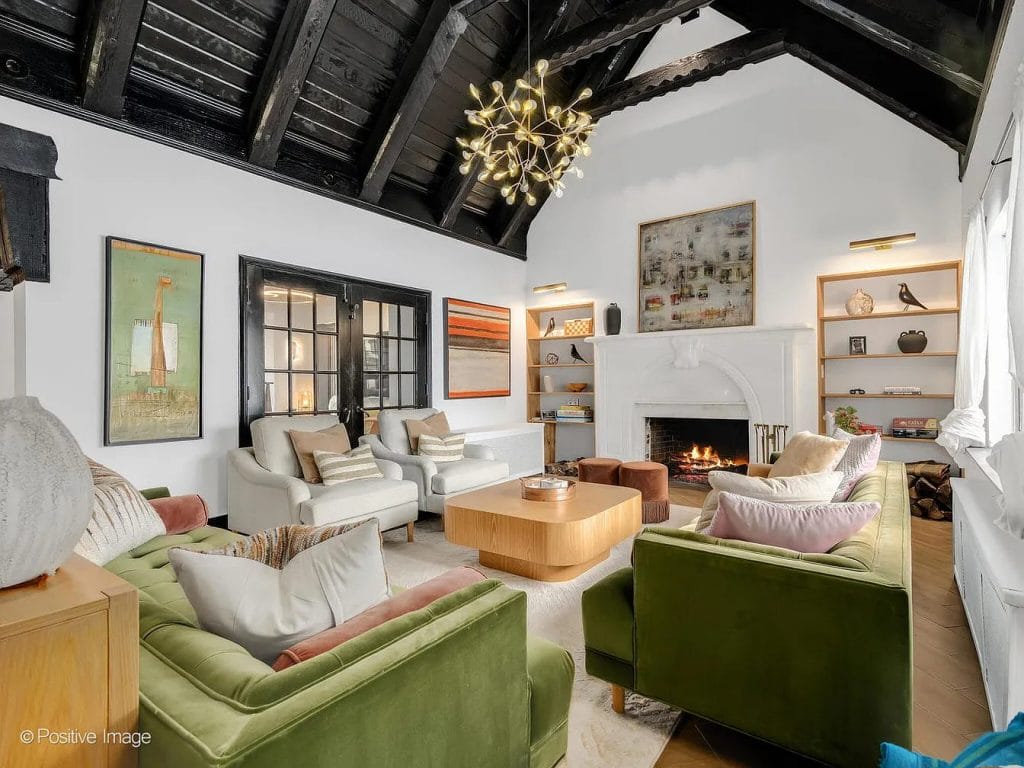
Rust velvet poufs with fringe tuck between the armchairs and the fireplace, adding auxiliary, flexible seating that can shift as needed. Brass picture lights over the shelving and a gold wall sconce near the staircase landing add targeted warmth at different heights. The leaded diamond-pane windows – original Harold Zook details – stay dressed in simple white curtains that let in what natural light the room gets.
Transforming Challenges Into Creative Solutions
Harold Zook left a strong architectural stamp on every home he designed, and Maya’s scheme treats those elements as structural anchors. The dark-stained beams remain fully exposed against crisp white walls that sharpen their geometry. Zook’s original gingerbread staircase trim also remains intact, reframed by a black-painted stringer and oak treads that pull it into the current material palette. The leaded windows, one of his most recognizable signatures in Cotswold-inspired homes across Chicago’s western suburbs, stay undressed beyond simple white curtains—a choice that preserves their diamond pattern as a design element in its own right.
As the client later told Crain’s Chicago Business, working with Decorilla “took all the guesswork out for somebody who doesn’t have the vision” to update a historical home.
Storybook House’s Dining Room
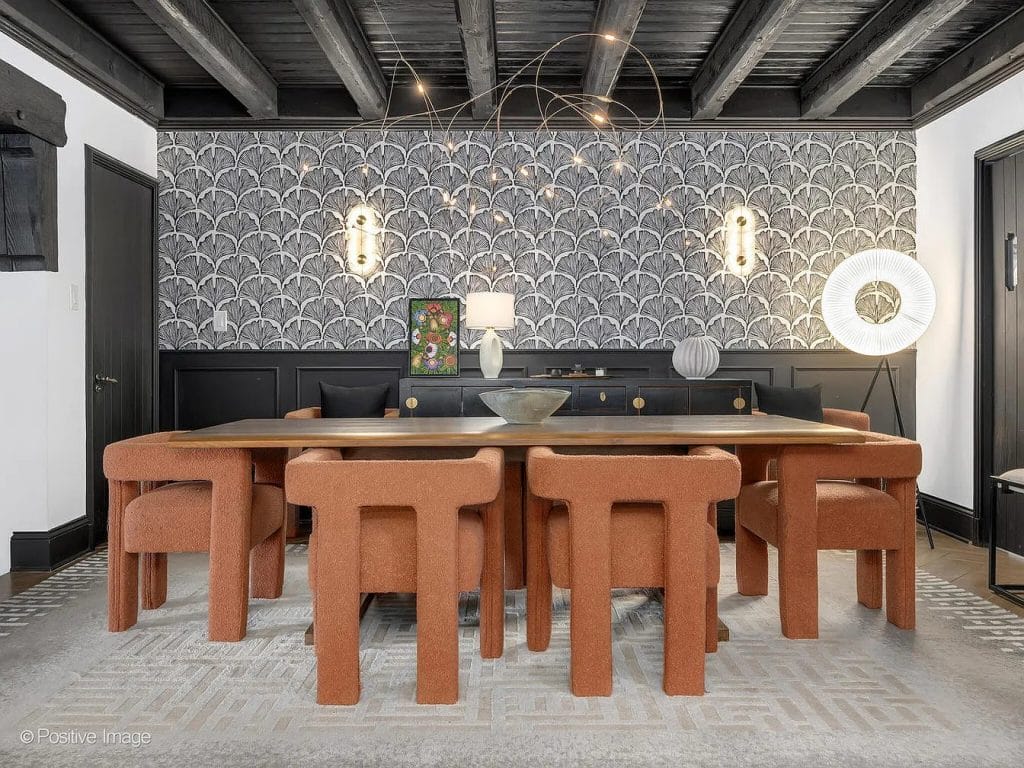
The dining room takes the opposite approach to the living room’s white-and-green palette, and it works precisely because the two spaces share a sightline. Where the living room stays light to maximize reflection, the dining room leans into the darkness; its lower, flat-beamed ceiling naturally produces. Black wainscoting runs the length of the main wall, topped by large-scale Art Deco fan wallpaper. The pattern references the storybook home’s 1920s origins. Its repeating geometry also holds the wall at a scale that matches the heavy beams above it.
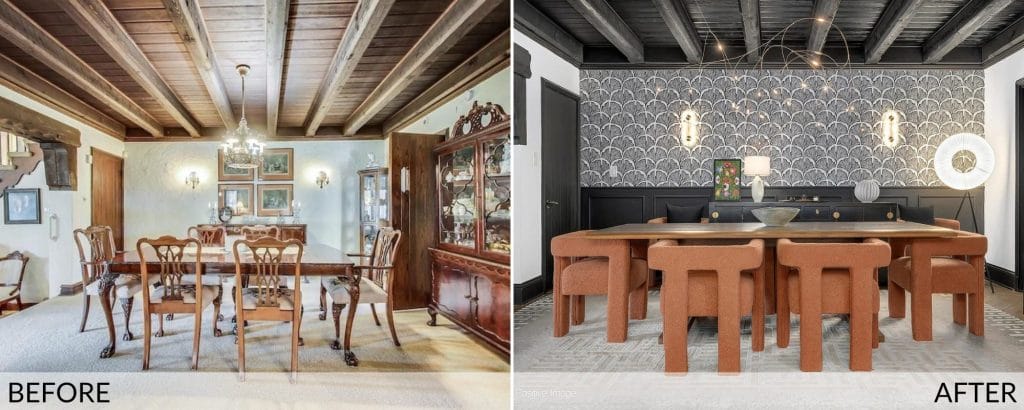
Everything in the original room was once brown, creating a flat tonal field with no contrast or depth. The redesign clears that entirely. The room’s color story now operates on three clear values: dark ceiling and wainscoting, white upper walls, and the warm terracotta of the dining chairs.
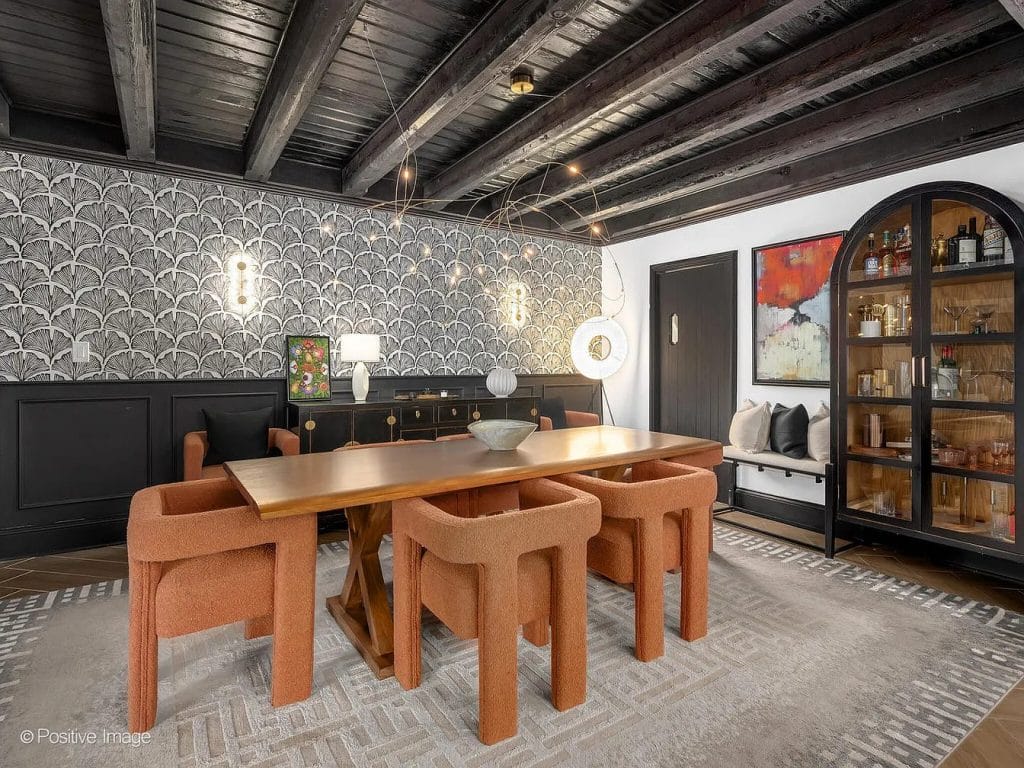
The chairs anchor the room’s material identity. Fully upholstered in a nubby rust bouclé with a blocky, squared-off frame, they introduce a contemporary silhouette that registers immediately against the historical architecture. The solid wood trestle table shares its warmth in a simpler profile, letting the chairs carry the sculptural weight.
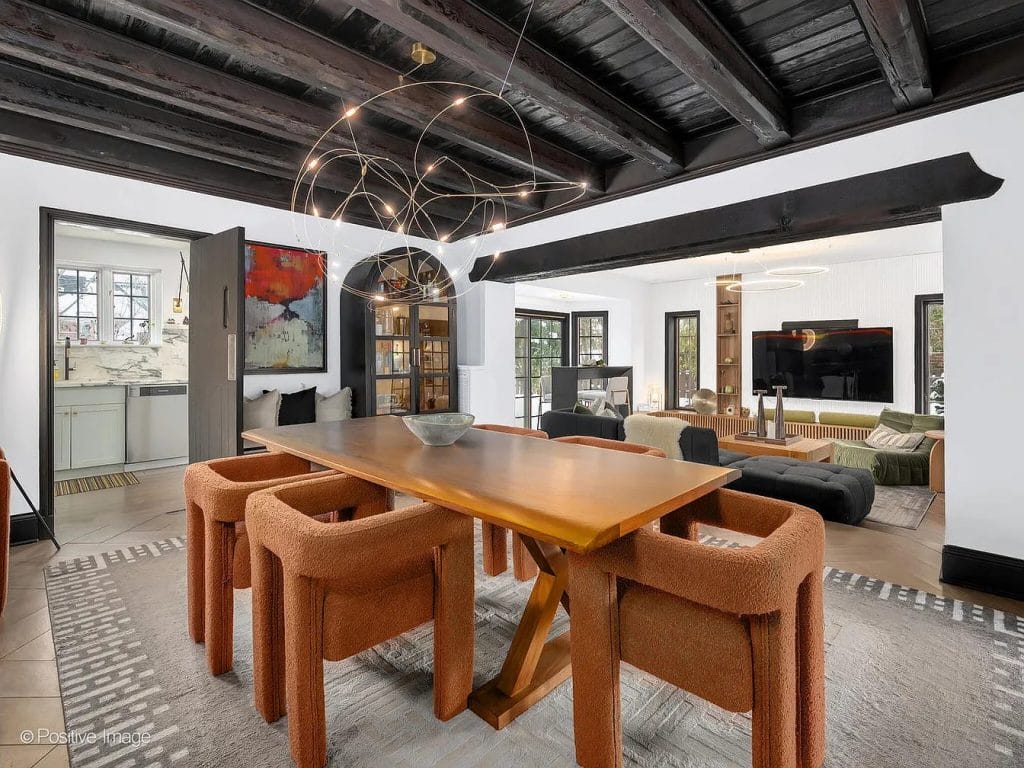
Above the table, a looping brass wire chandelier reads as almost weightless: a deliberate counterpoint to the dense beams directly above it. Paired brass sconces on the wallpapered wall and a graphic disc floor lamp in the corner provide targeted lighting throughout the room.
A black arched glass-front cabinet is flanked by a small built-in bench nook with dark cushions that tuck into the wall as a secondary seat.
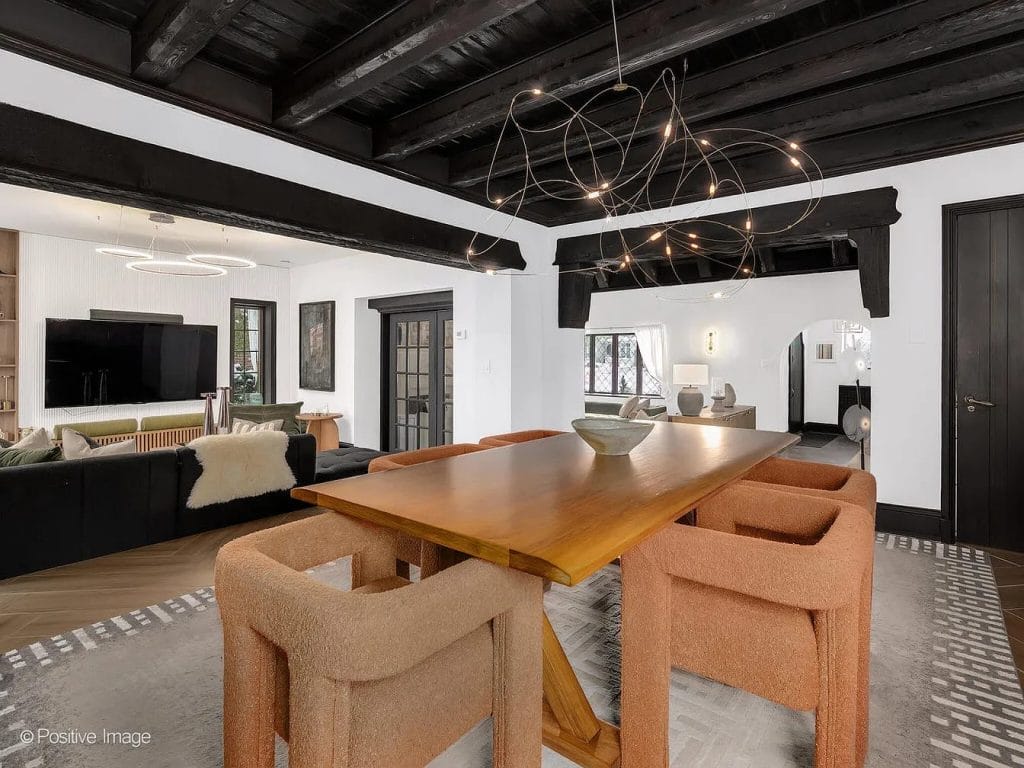
The dining room sits at the heart of the storybook home’s circulation. One doorway opens to the kitchen, which the client and designer agreed to keep enclosed. Next to it, two stars connect this space to the formal living room. From the other side, the dining table has a clear view through to the family room and its media wall.
Family Room
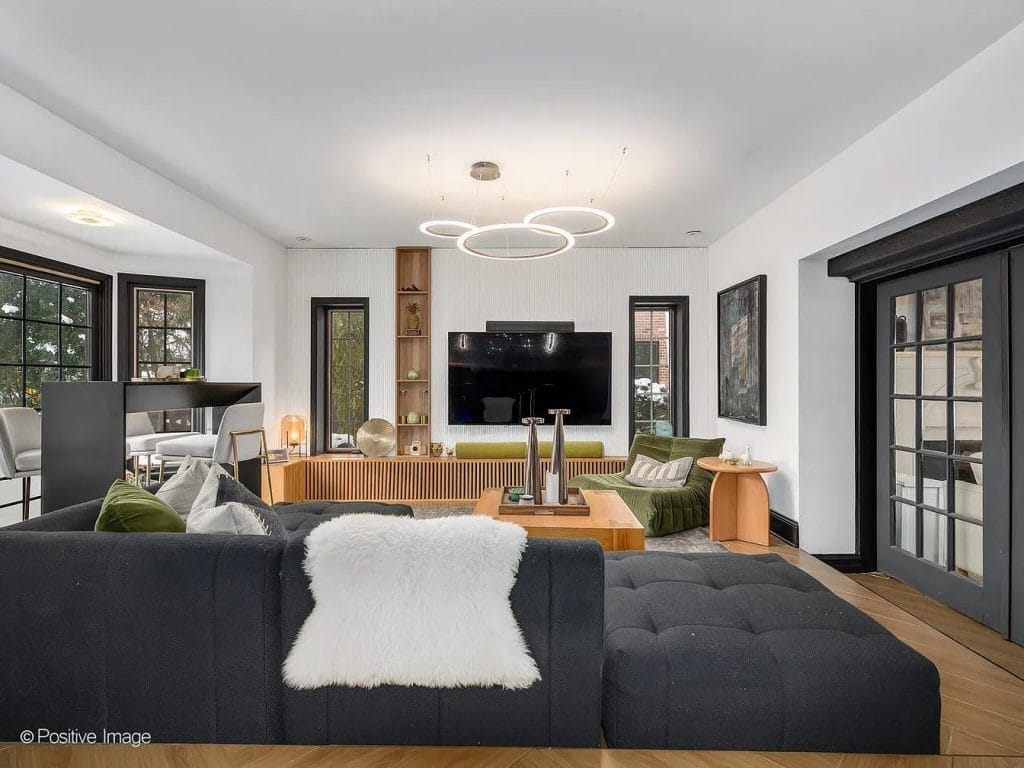
The family room operates as the most modern space in the house. Its flat white ceiling sets it apart immediately from the beamed living and dining rooms, and the designer used that difference to push the furniture language further. A large charcoal tufted sectional anchors the center of the layout, low to the ground and modular in form. Beside it, an olive velvet lounge seat sits even lower, almost at floor level. Together with the oak coffee table, they establish a casual register that the Cotswold-inspired home’s other rooms don’t attempt.
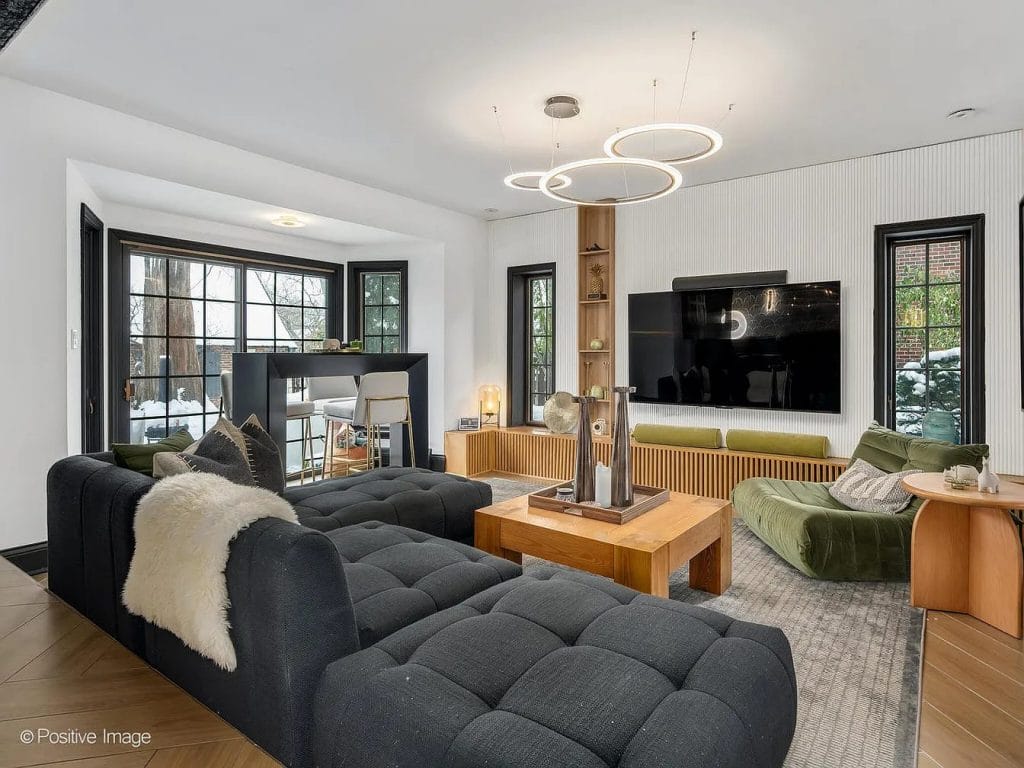
The media wall is where the room’s material story comes together. A white fluted panel spans the wall behind the mounted television, adding vertical texture to an otherwise flat surface. A slatted oak credenza runs beneath and echoes its rhythm at a different scale. To one side, a tall, narrow oak shelving unit bridges the gap between the credenza and the ceiling. These built-in elements also tie back to the warm wood tones used throughout the storybook home, keeping the family room connected to the rest of the design even as its furniture moves in a different direction.
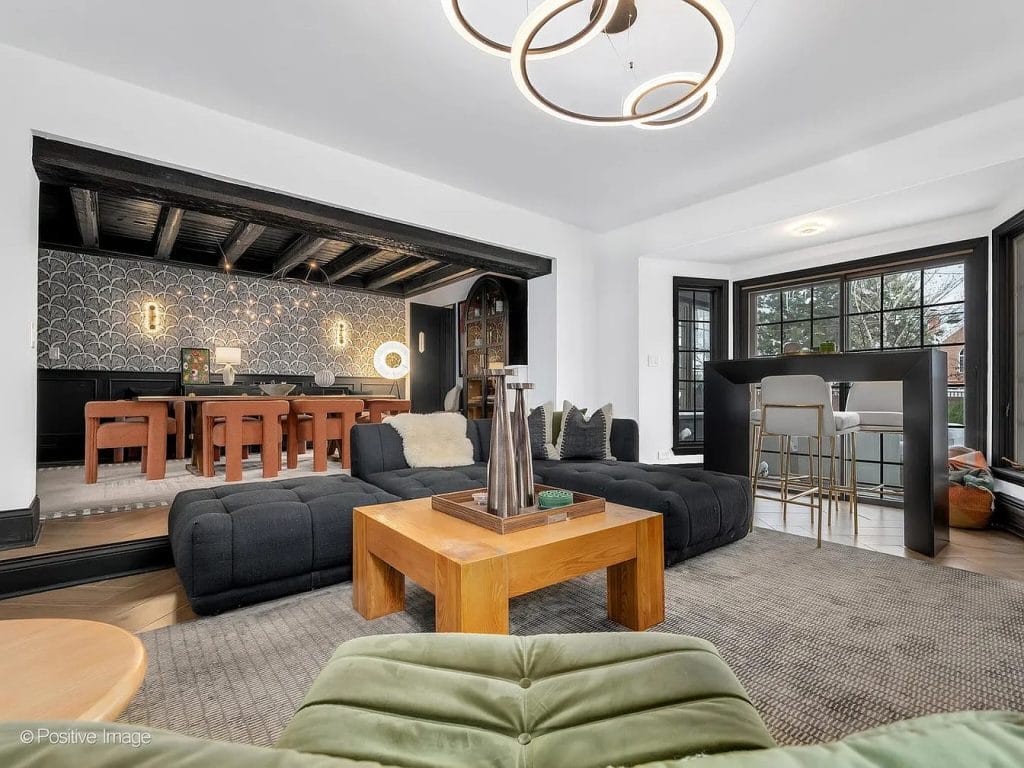
Near the bay window, a matte black console creates a compact bar area with brass-legged stools and a narrow countertop. It carves a secondary zone from what would otherwise be dead space near the glass doors. The black paint matches the window frames throughout the historical home, pulling the bar into the room’s trim color. From this angle, the dining room is fully visible through the wide opening and framed like an adjacent scene.
Guest Bedroom
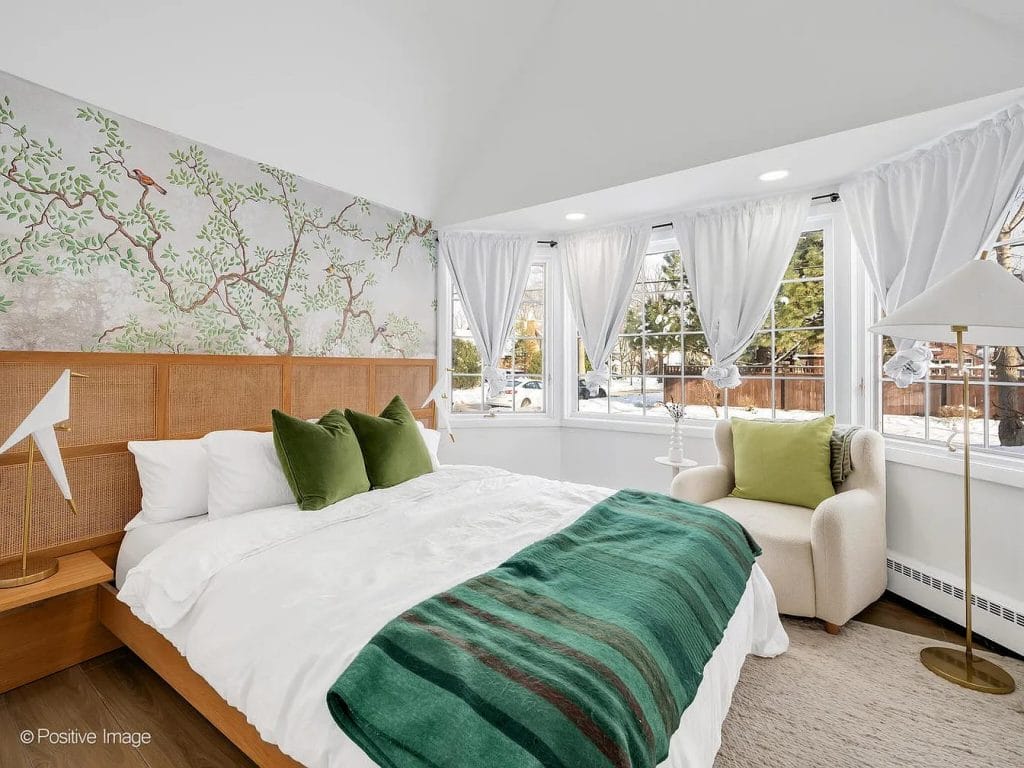
The second bedroom is the lightest room in the cottage, and the designer made the most of that advantage. A chinoiserie-style mural covers the upper portion of one wall as the central visual feature. The oak platform bed with a cane-paneled headboard sits under it, bridging the wallpaper and the wood floor. Green carries through in the details, holding the same color family used in the living room downstairs, but at a softer saturation.
A bay window with three panes floods the corner with natural light. A cream bouclé chair fits neatly into that alcove, paired with a brass floor lamp with a wide conical shade.
Home Office
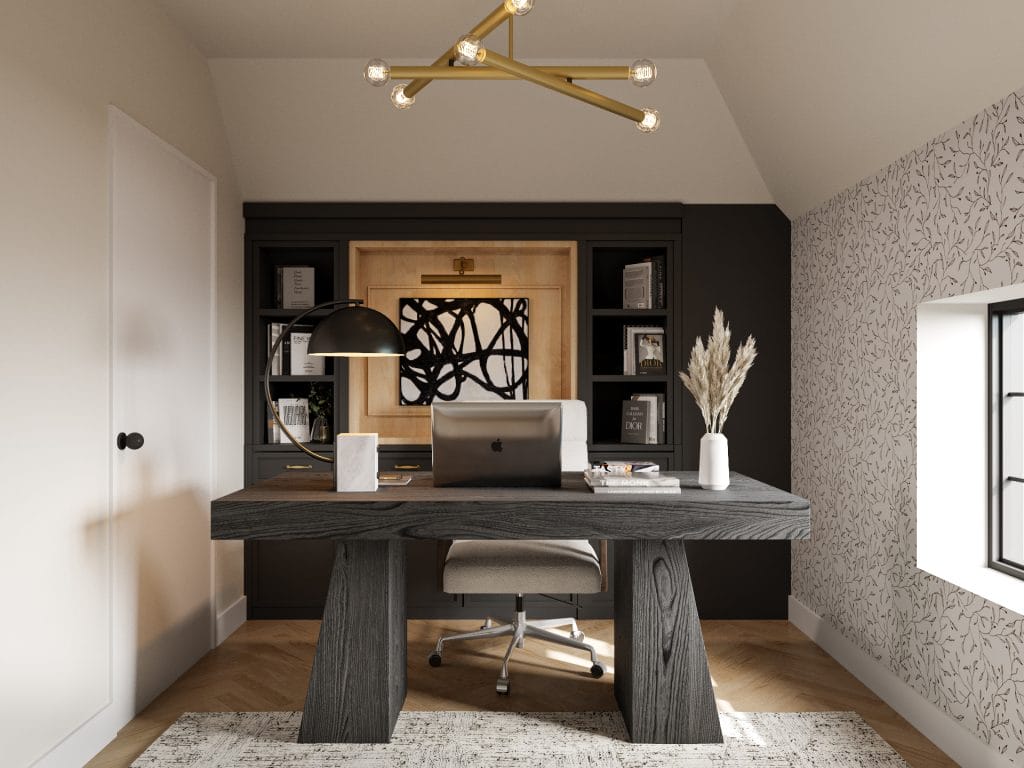
The home office occupies one of the storybook house’s upper-level rooms, tucked under a sloped ceiling that angles sharply on both sides. Rather than treat the attic geometry as a limitation, the designer built the room’s layout around it. The dark wood desk sits centered in the space, facing a full-wall built-in in charcoal with glass-front cabinets and an oak-backed display niche. A brass picture light above the niche provides focused illumination on an abstract black-and-white piece. Meanwhile, the surrounding shelves hold books and objects at a scale appropriate to the room’s compact proportions.
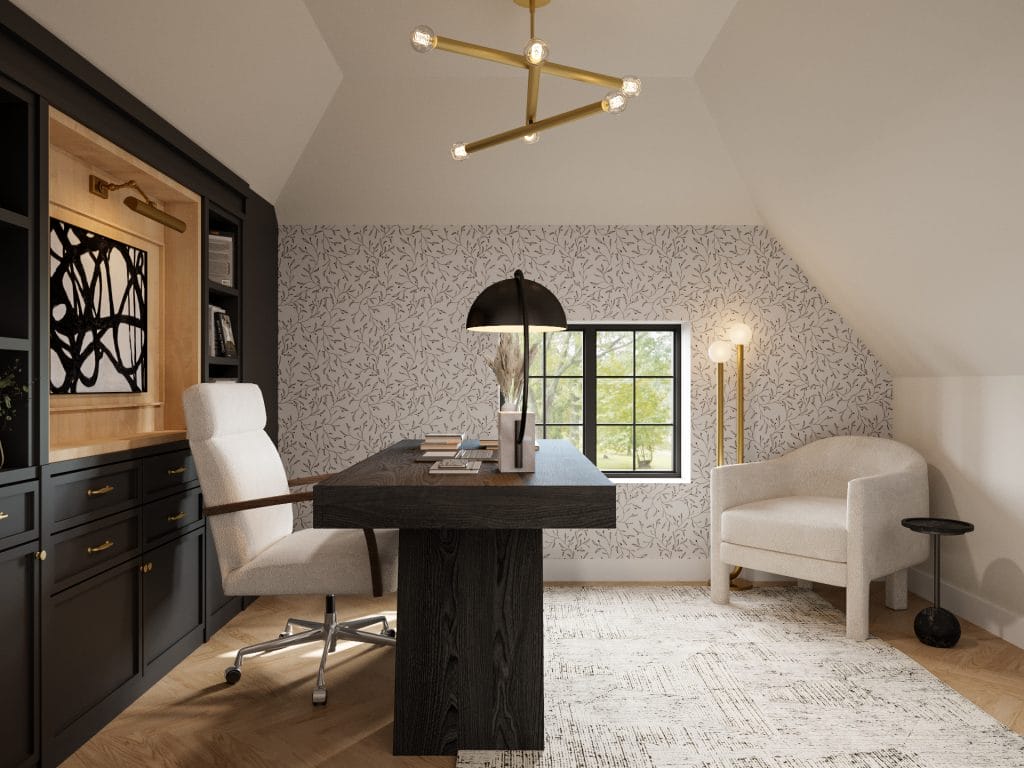
The material palette here is tighter than in the rooms downstairs. Cream bouclé covers the desk chair and the accent chair near the window, matching the textured ivory rug underneath. The dark charcoal of the built-in complements the desk’s wood-grain finish, creating a two-tone scheme that reads clearly in a small room.
A delicate botanical wallpaper lines the sloped wall behind the desk. It differentiates this room from the bolder graphic wallpapers used on the ground floor. The effect also suits the room’s function.
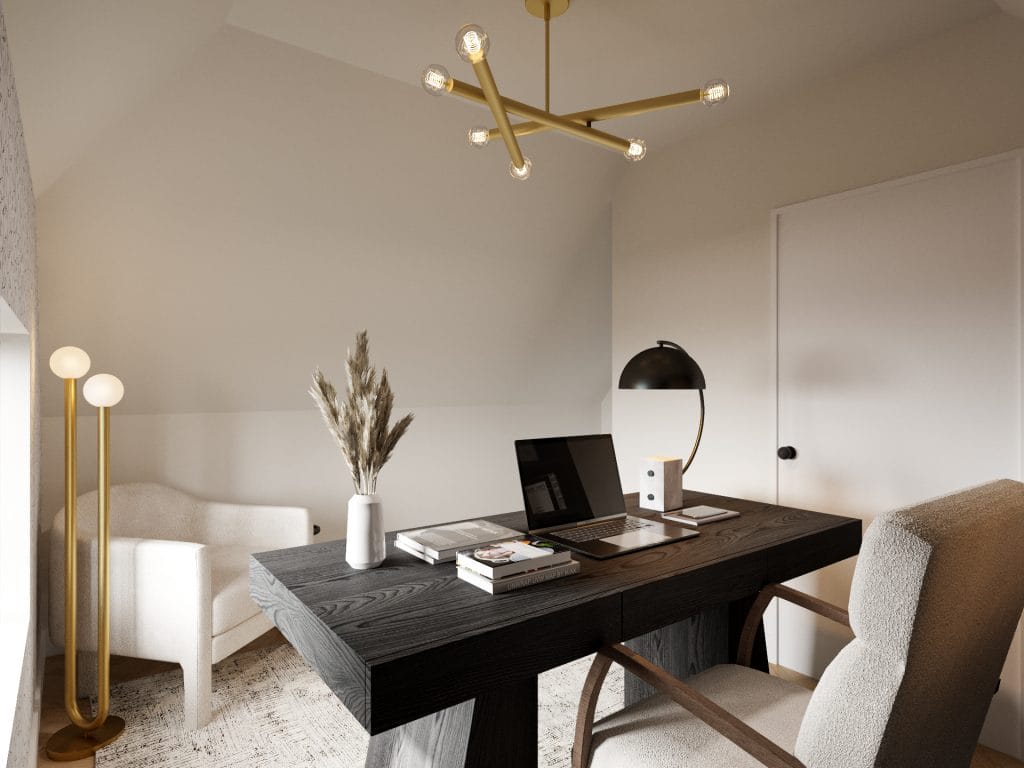
The metal ties the room together across all levels. Brass reappears in the sputnik chandelier, the arc desk lamp, and the floor lamp beside the accent chair, but each fixture has a distinct form.
As a workspace, the office needed quieter surfaces and fewer competing textures. This one holds its own as a finished, intentional space within the larger and more distinctive home design.
Our Picks for the Look
Looking for a charming update for a historical storybook home?
Decorilla team features professional designers who specialize in honoring original architecture while bringing interiors into the present. Book your Free Online Interior Design Consultation to start your project!


Comments